Leave a Message

Thank you for your message. I will be in touch with you shortly.

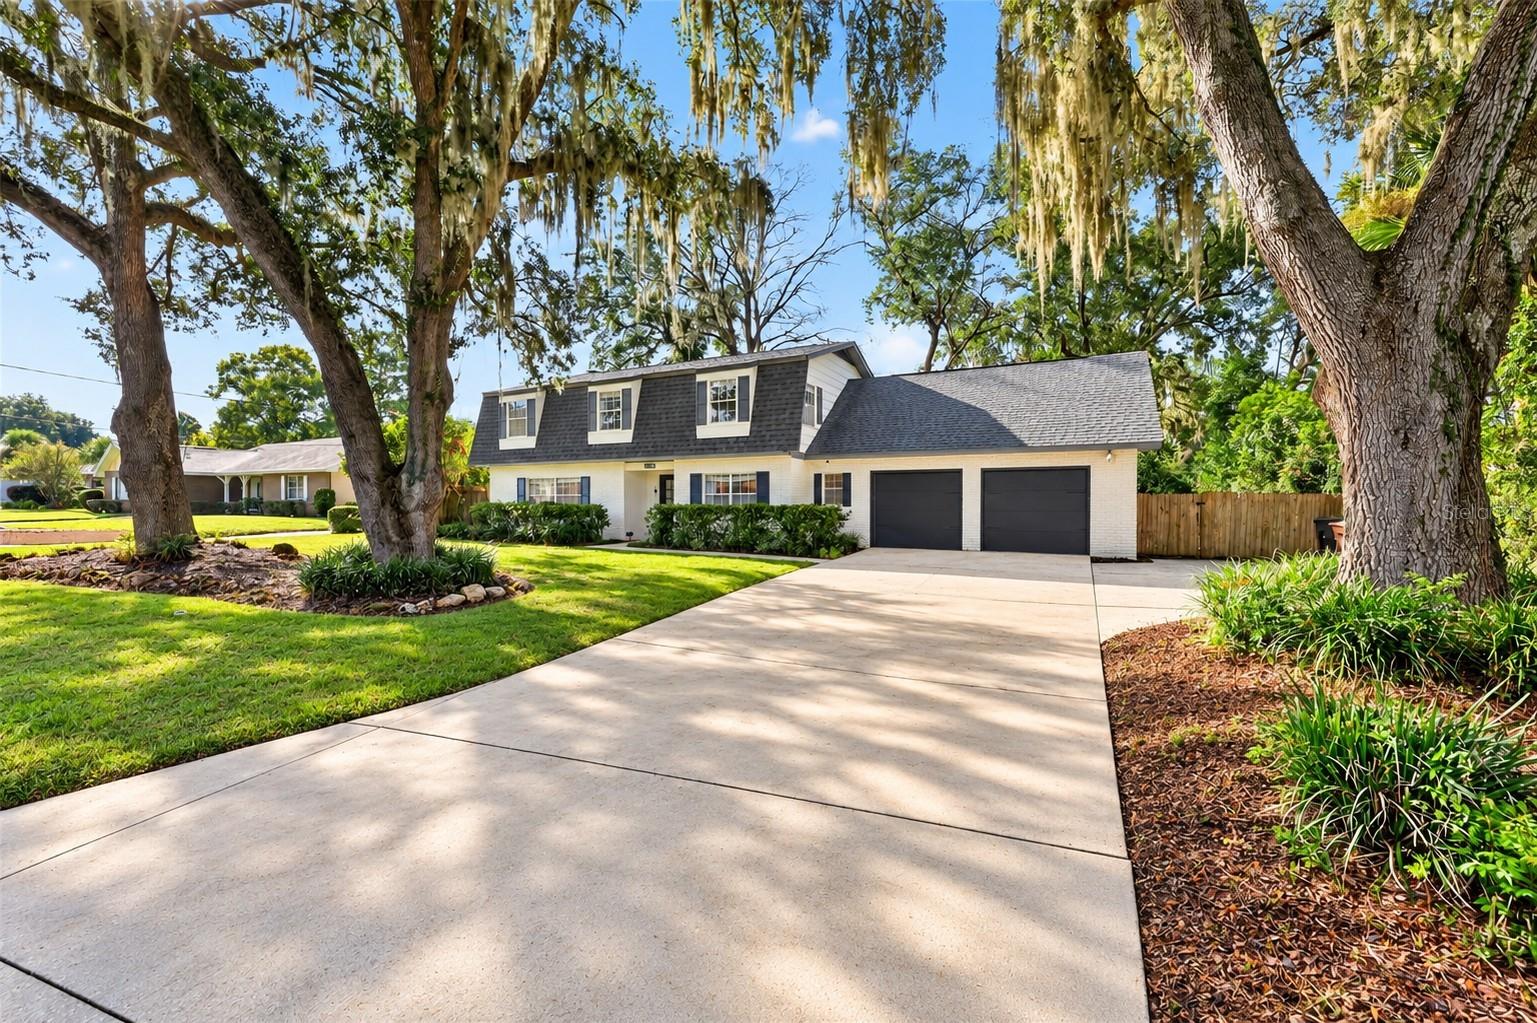
White-brick two-story home with a double garage, broad driveway, and moss-draped oak trees.
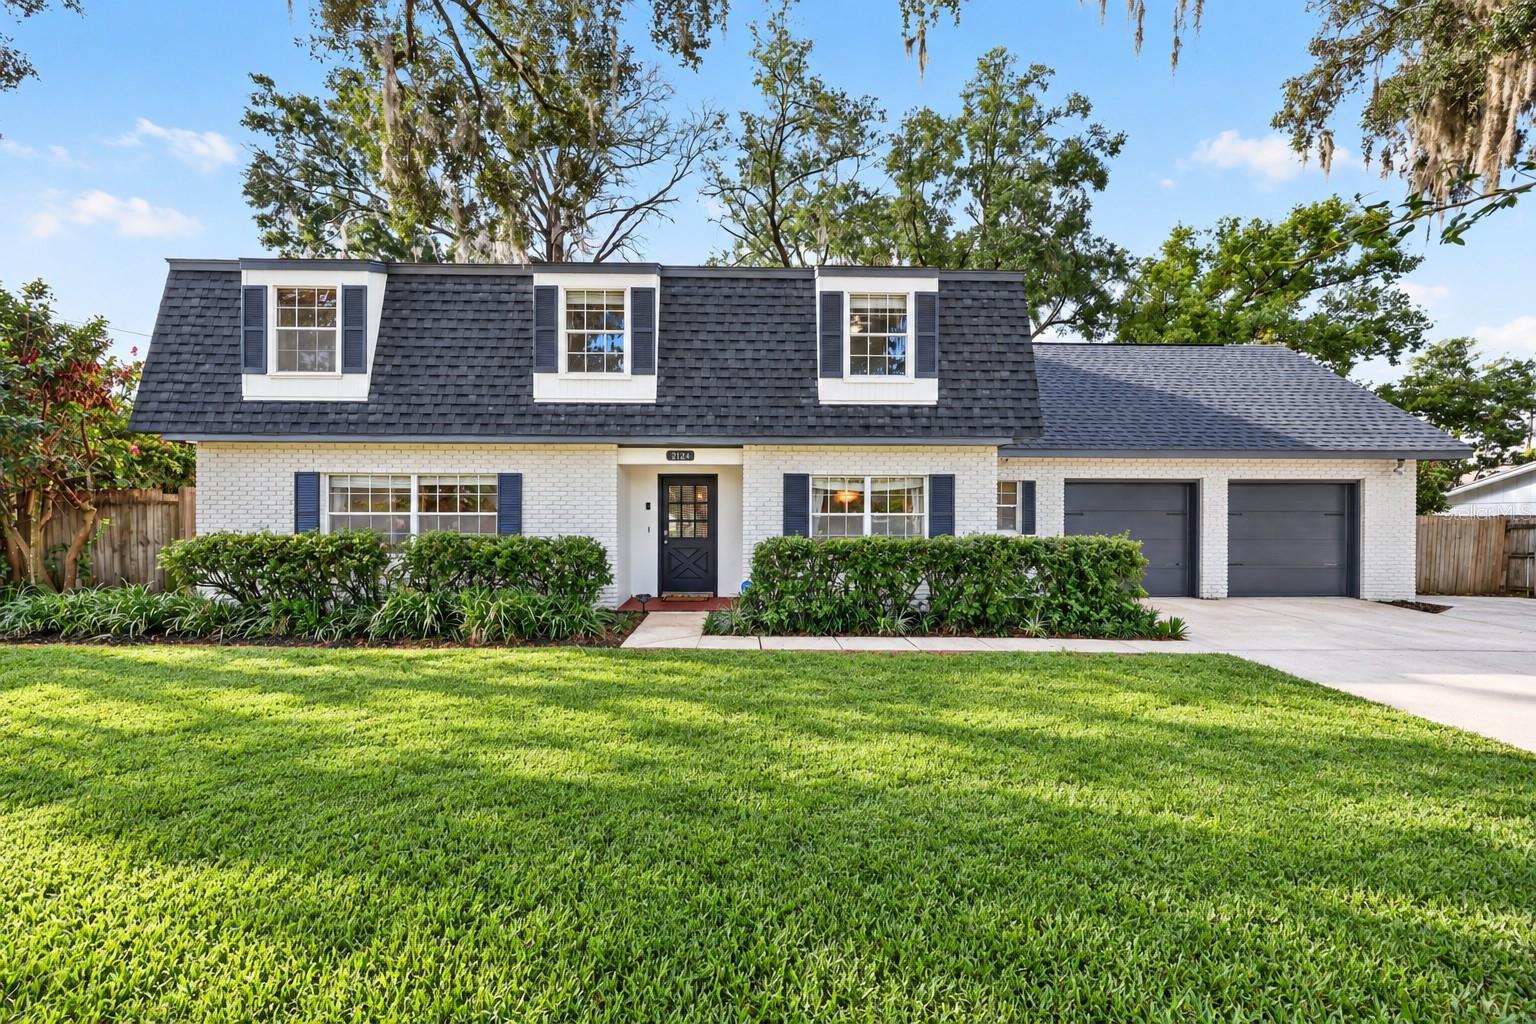
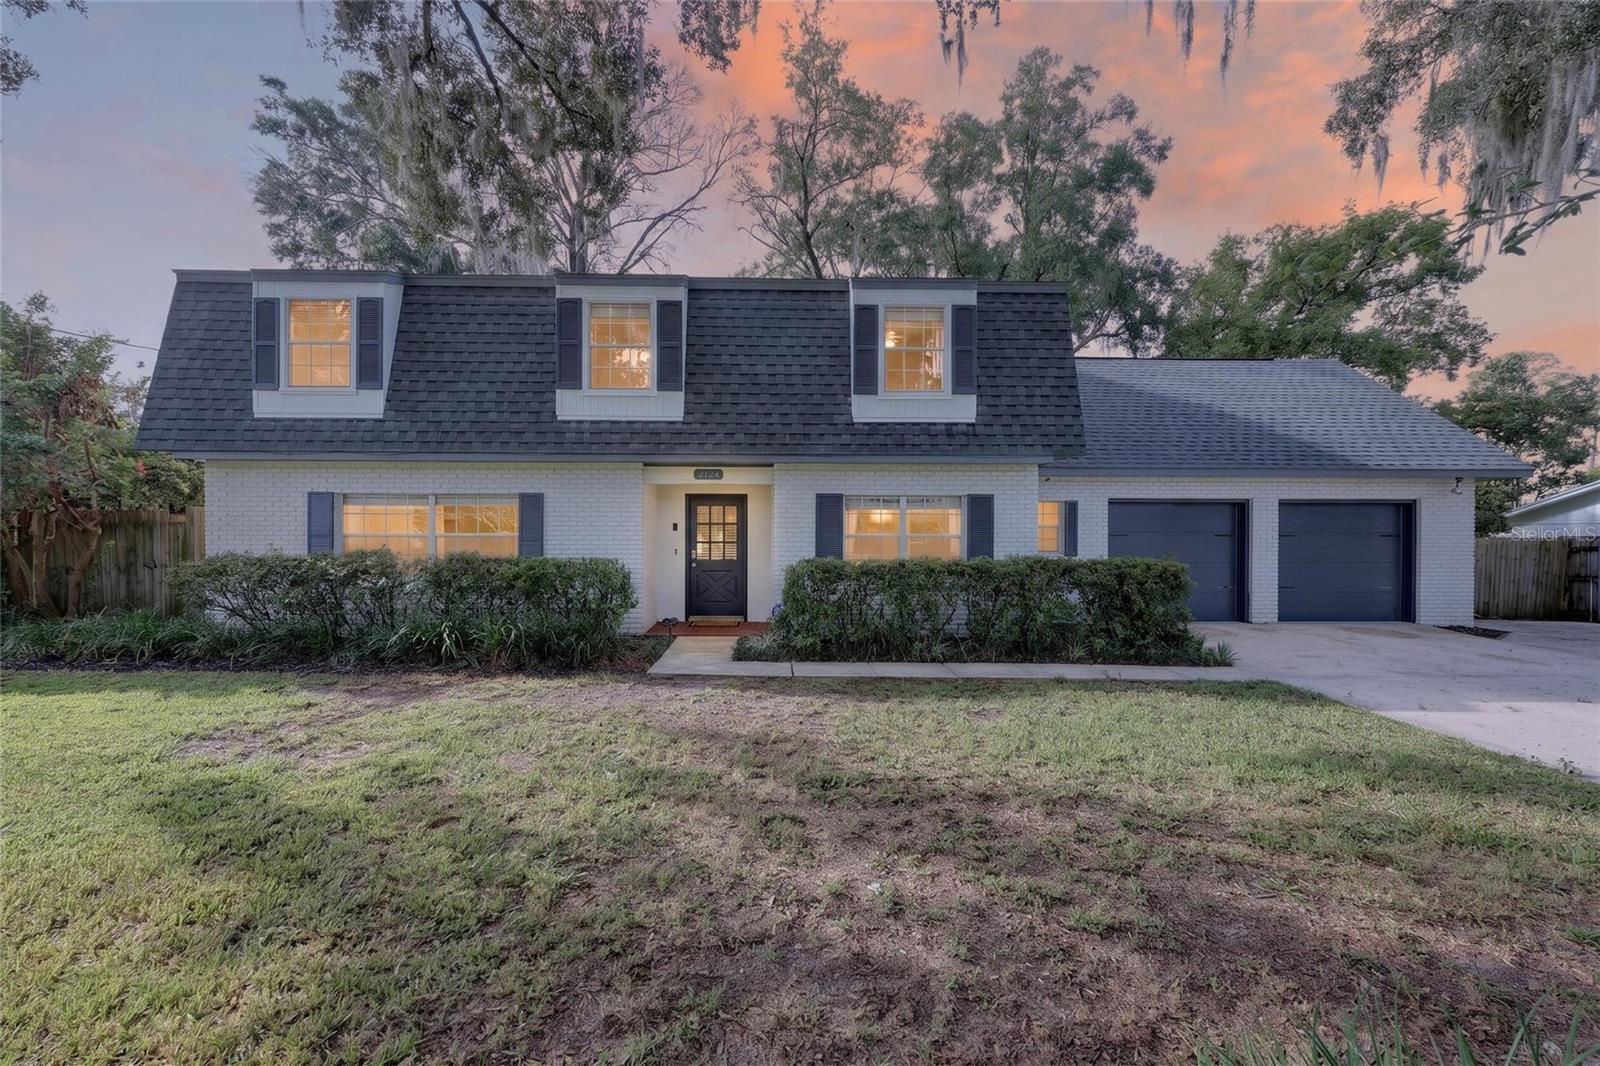
White brick two-story house with dark dormers, blue shutters, and a two-car garage.
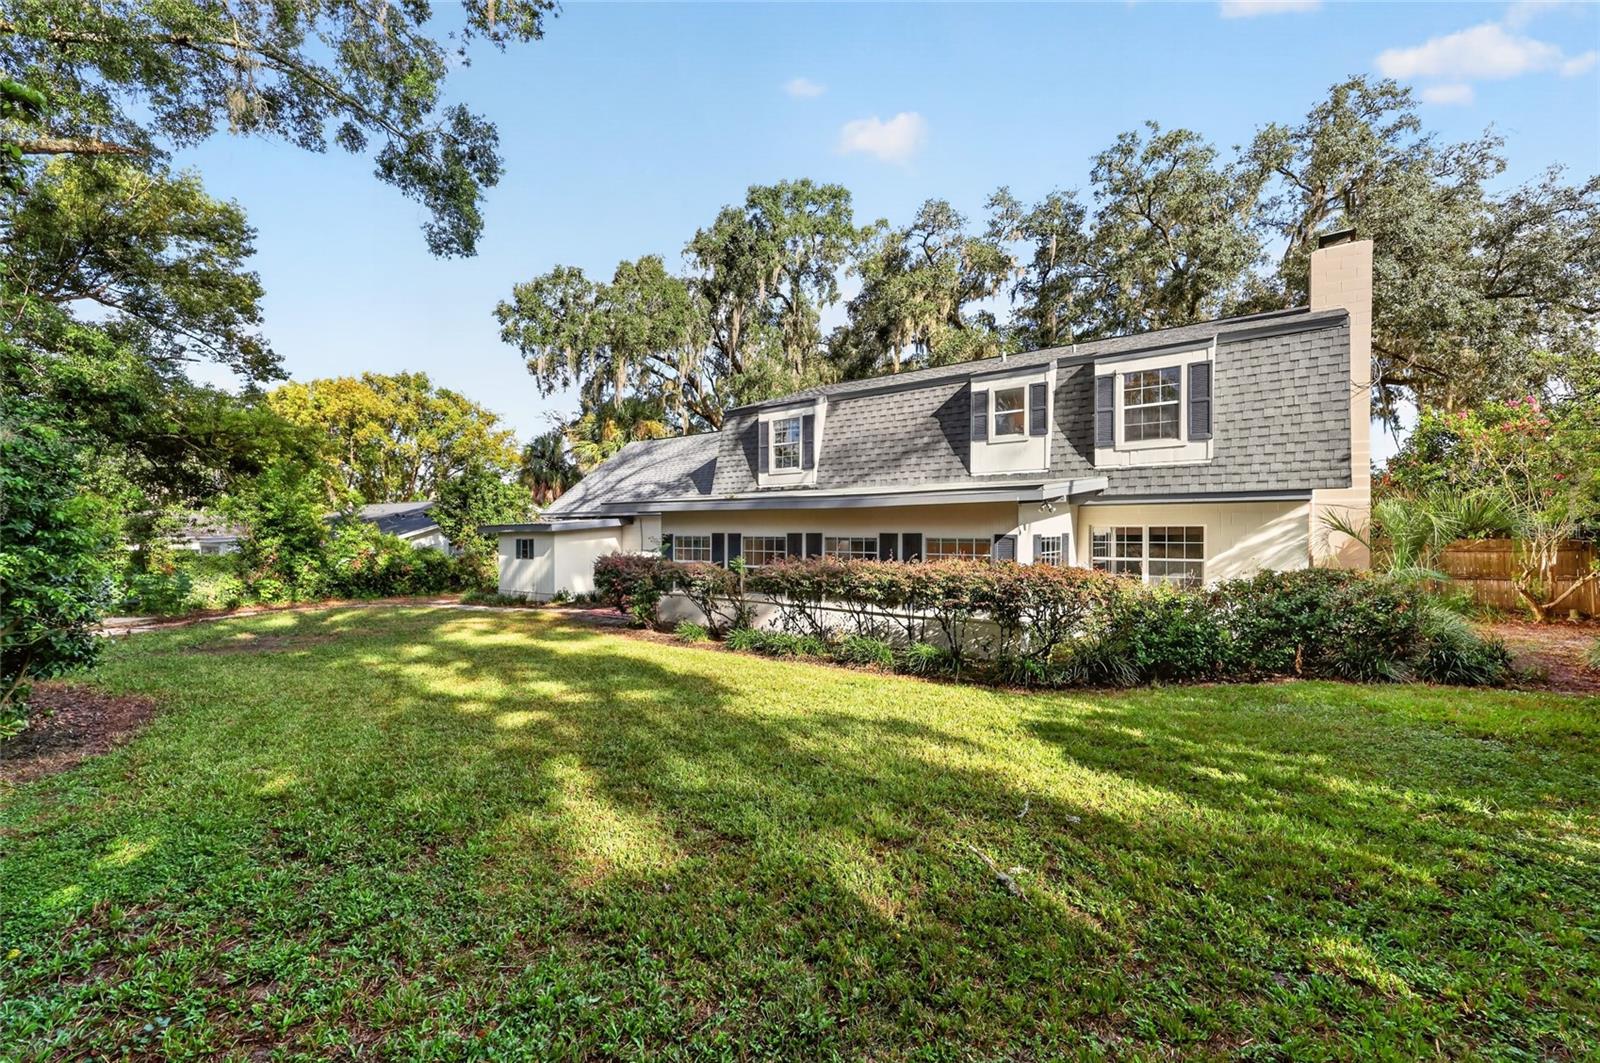
Cream two-story house with gray shingle roof, dormers, chimney, and a broad tree-shaded lawn.
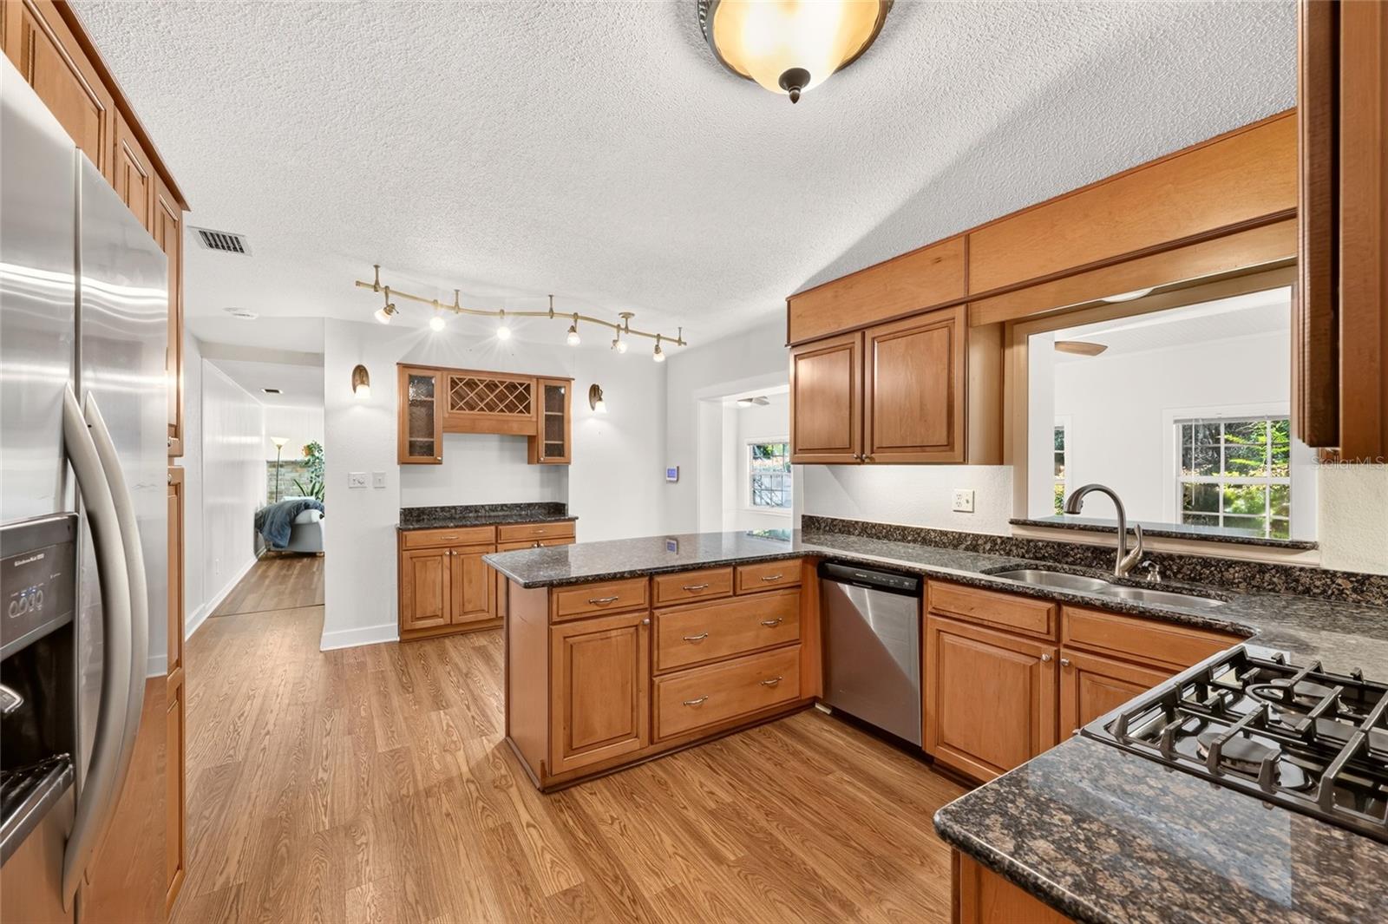
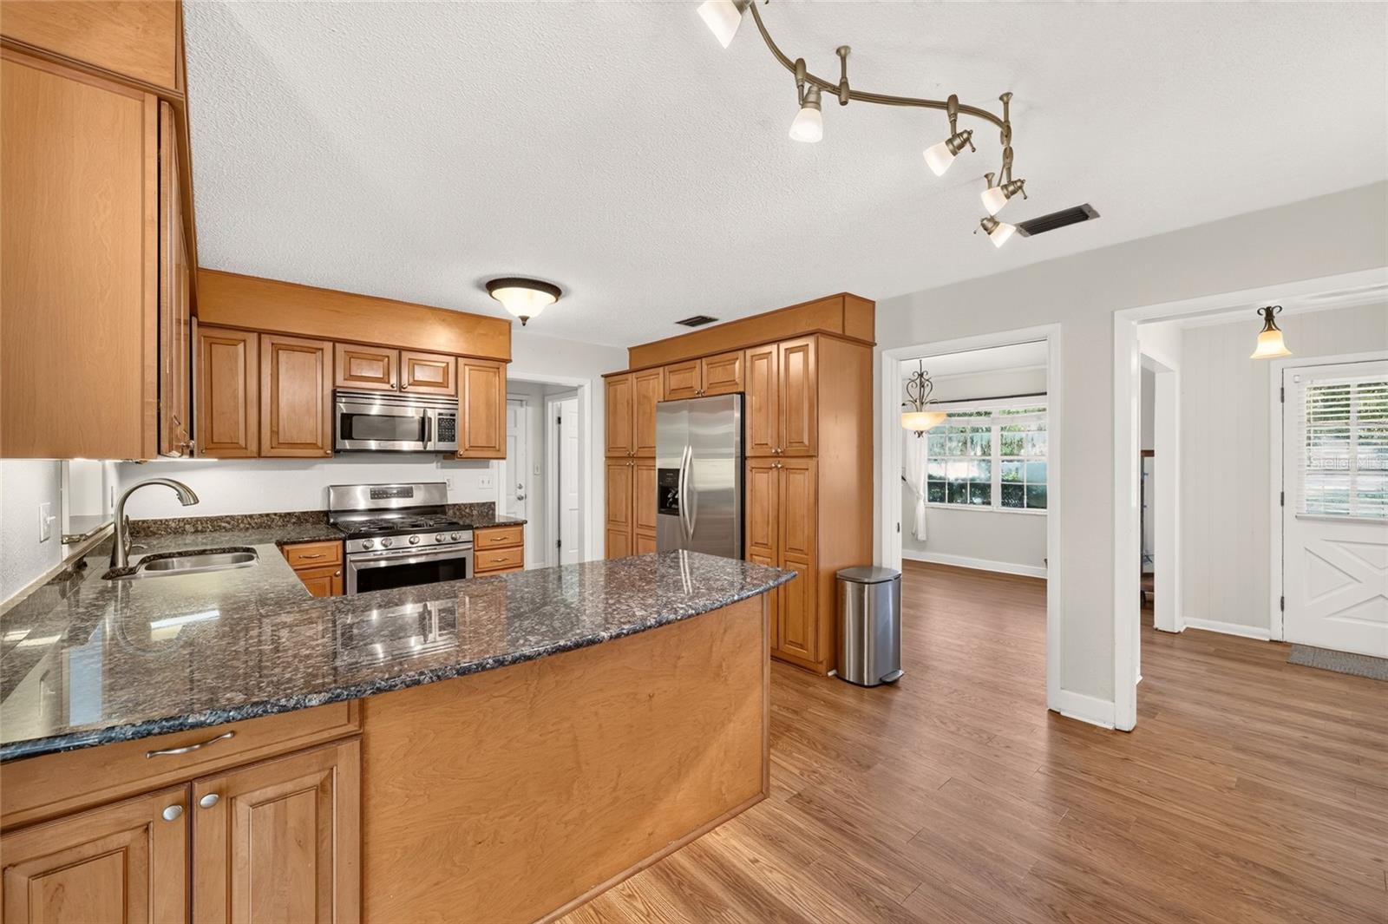
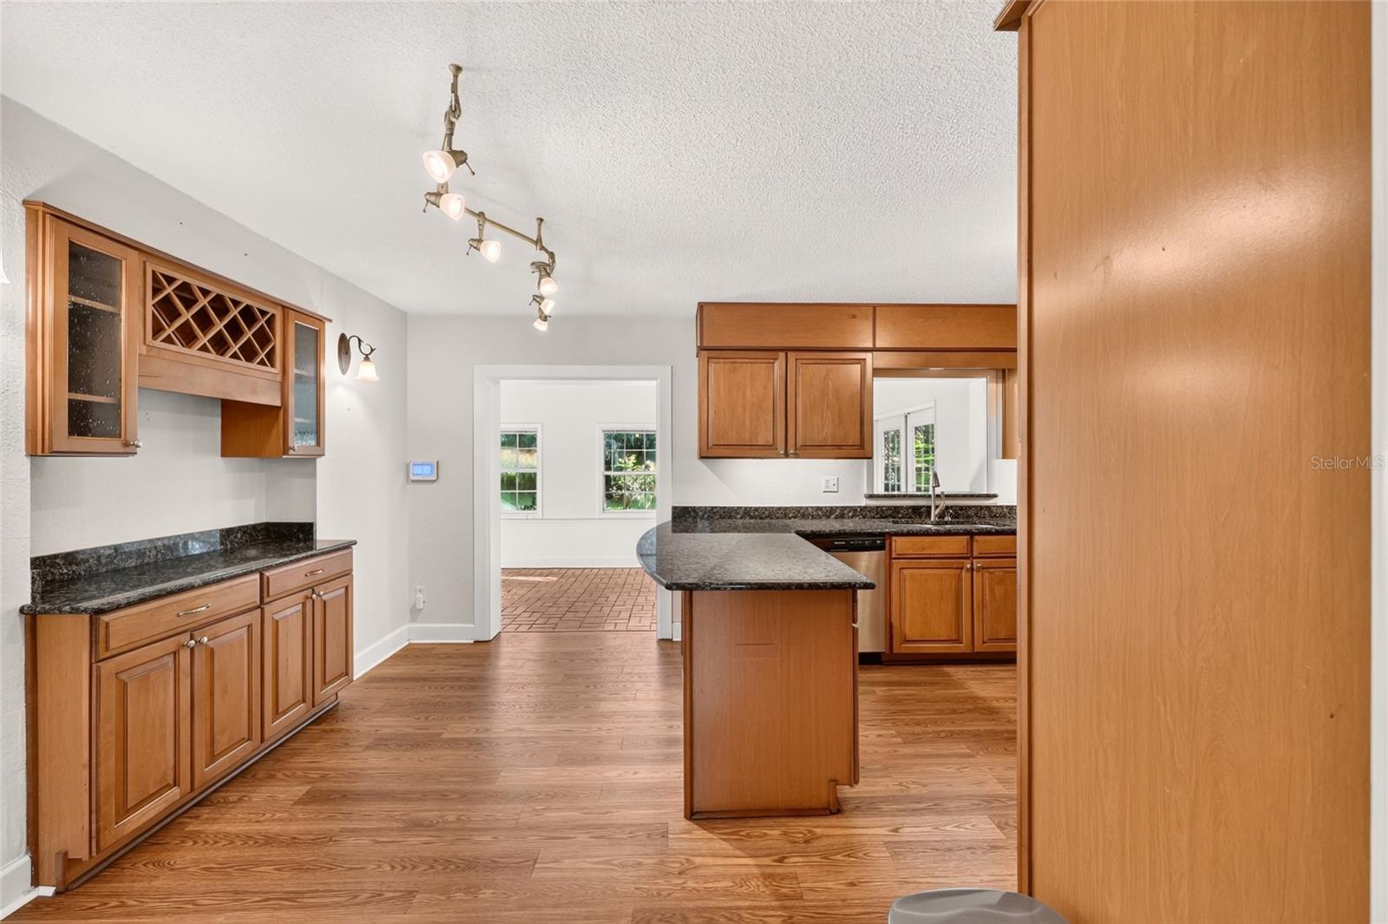
Kitchen with warm wood cabinetry, granite counters, a central island, and stainless steel appliances.
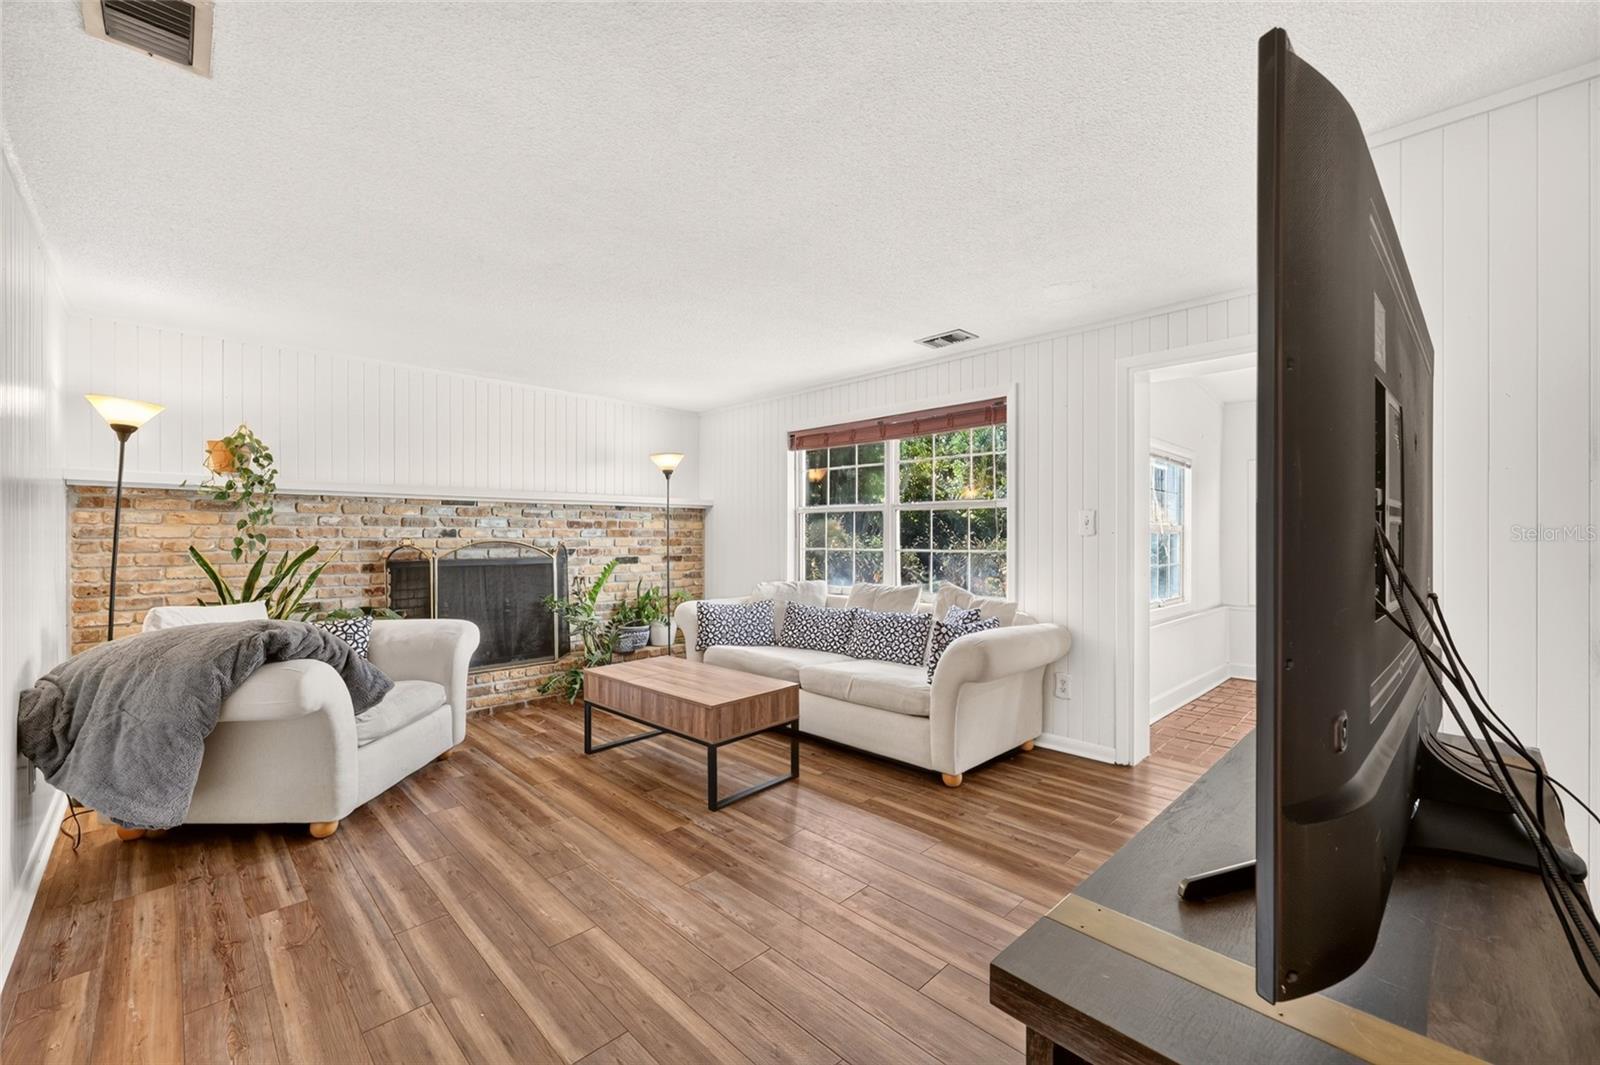
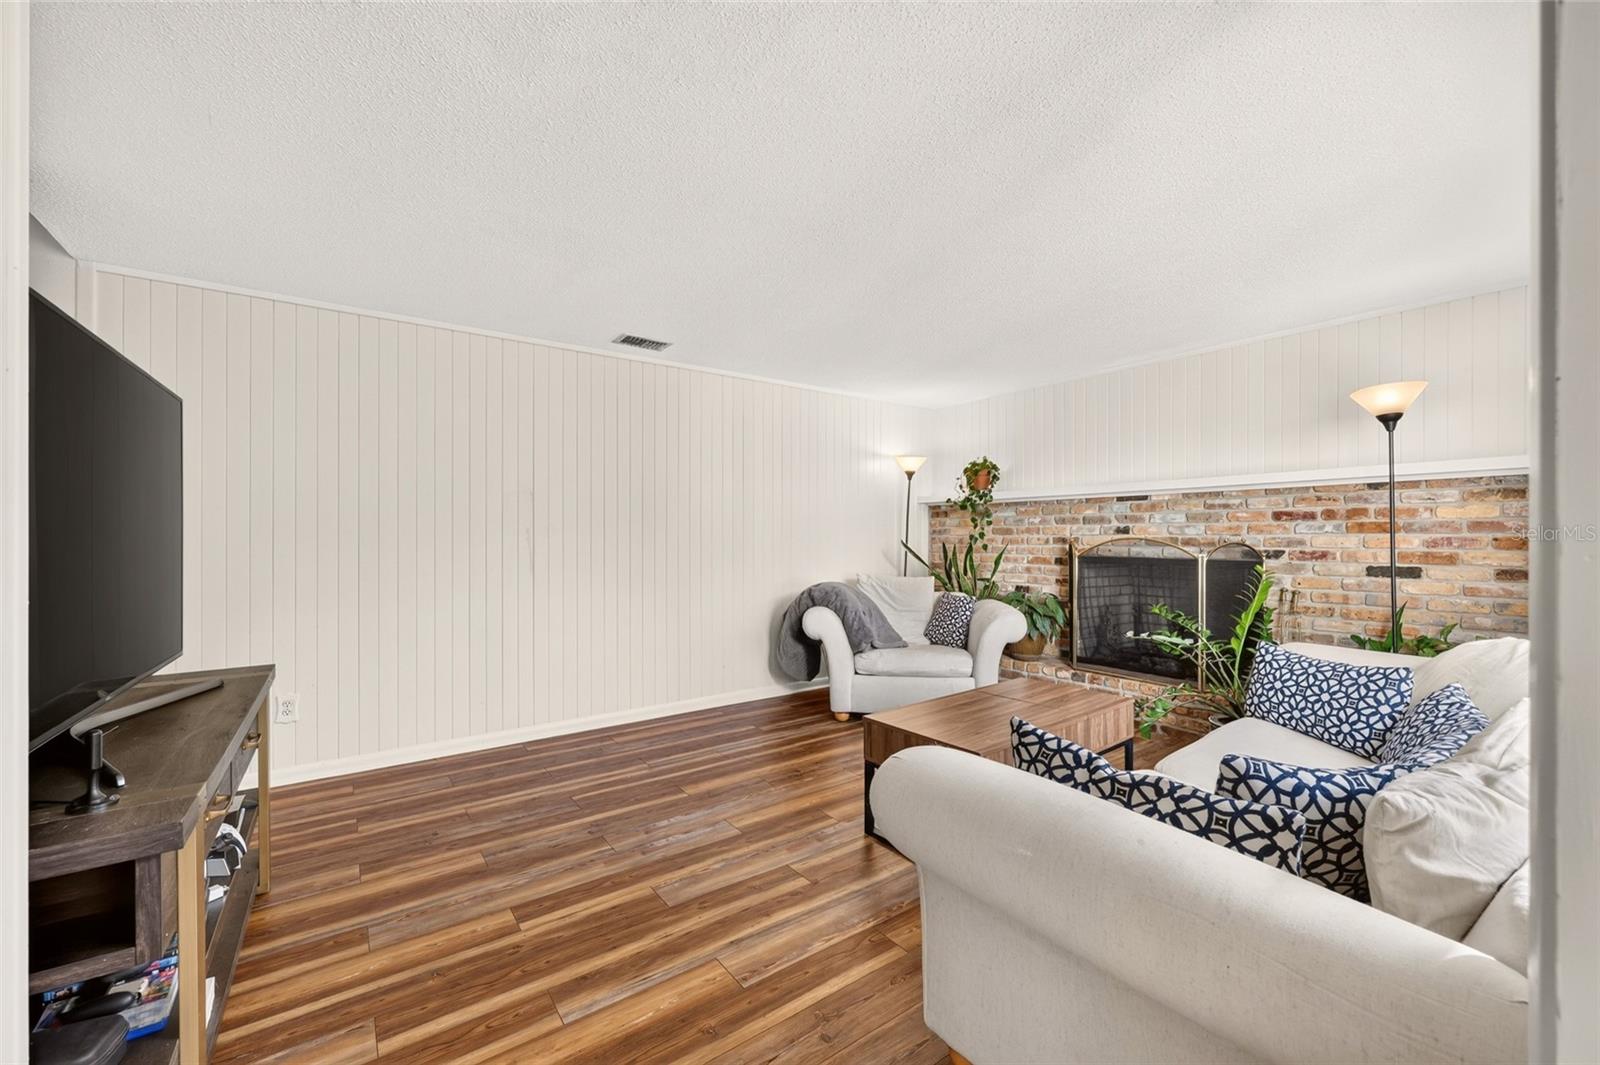
Furnished living room with a brick fireplace, cream sofas, and wood-look flooring.
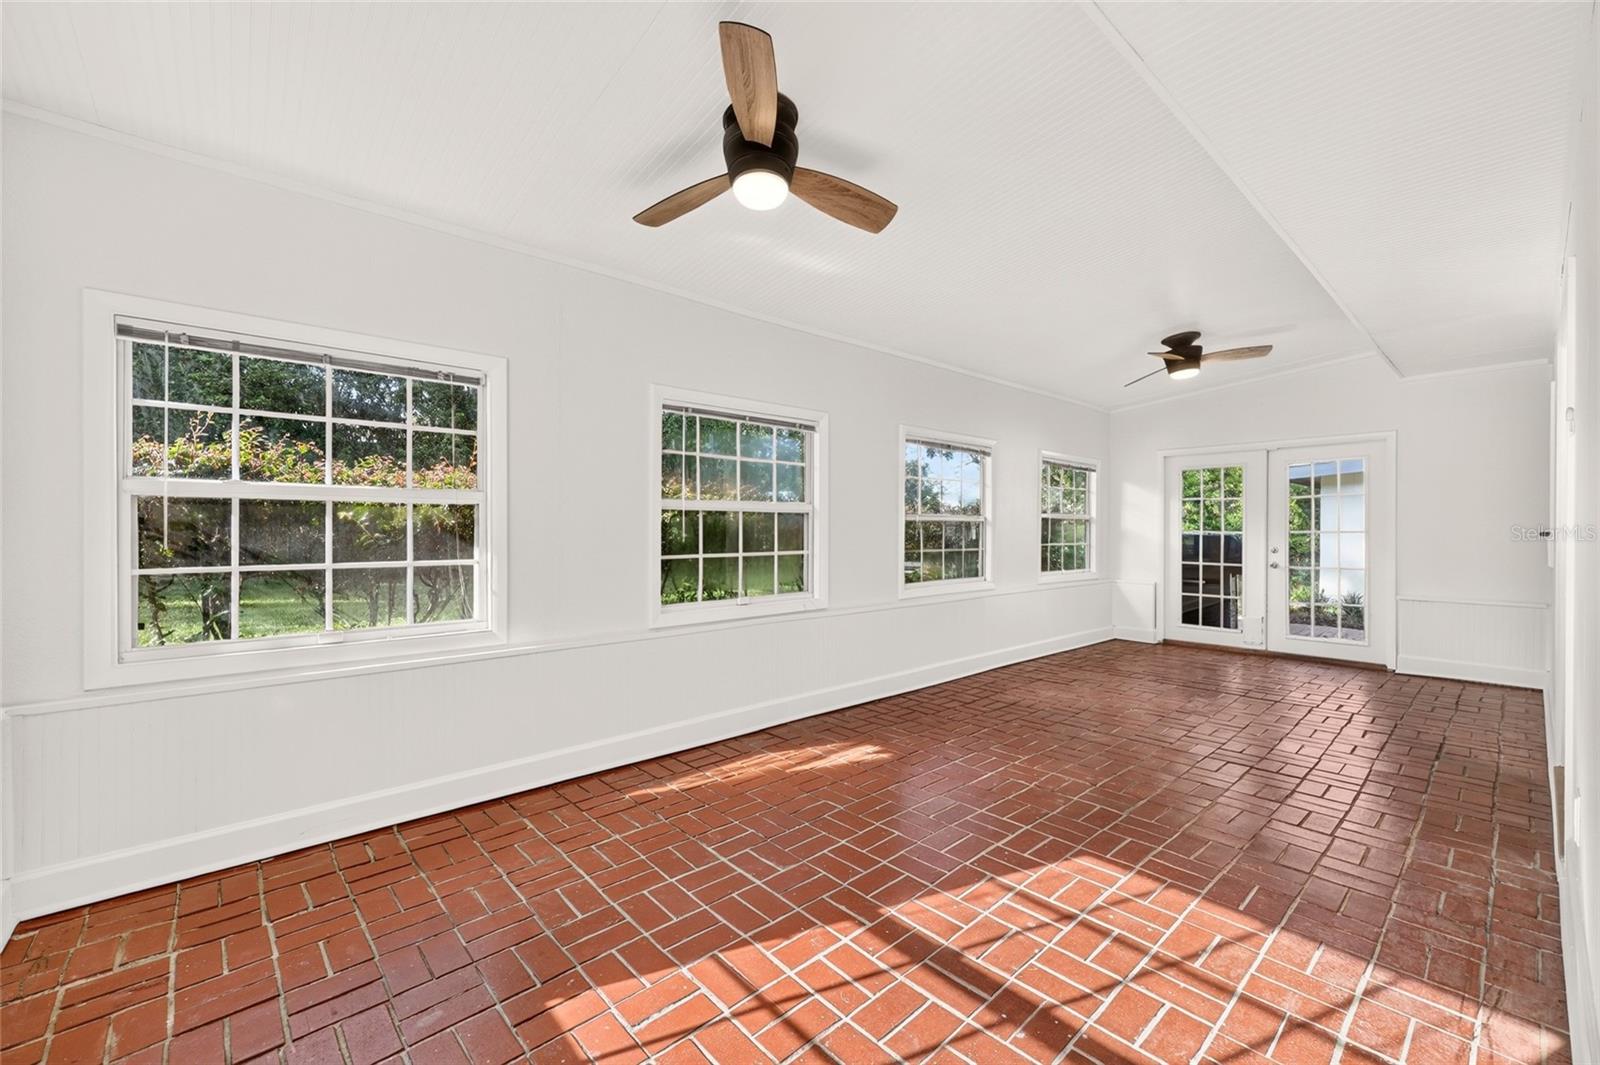
Enclosed sunroom with red brick floors, bright windows, and two ceiling fans.
Kitchen with warm wood cabinets, granite countertops, a large island, and stainless steel appliances.
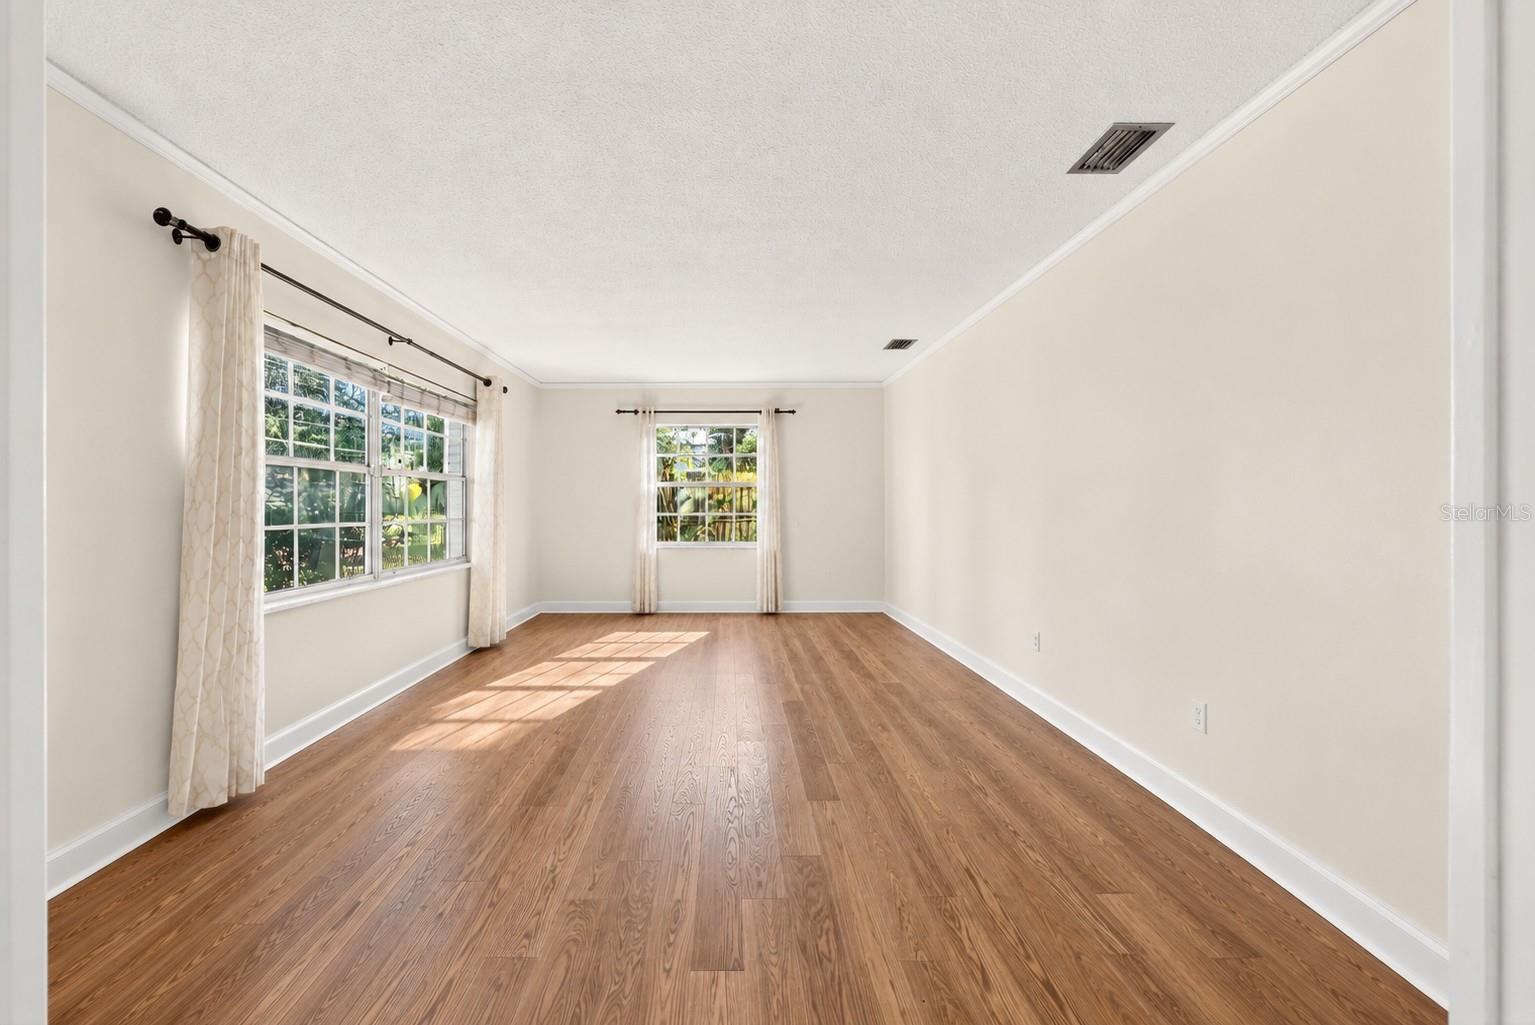
Empty room with warm wood flooring and large curtained windows.
Kitchen with wood cabinetry, granite counters, a central island, and wood flooring.
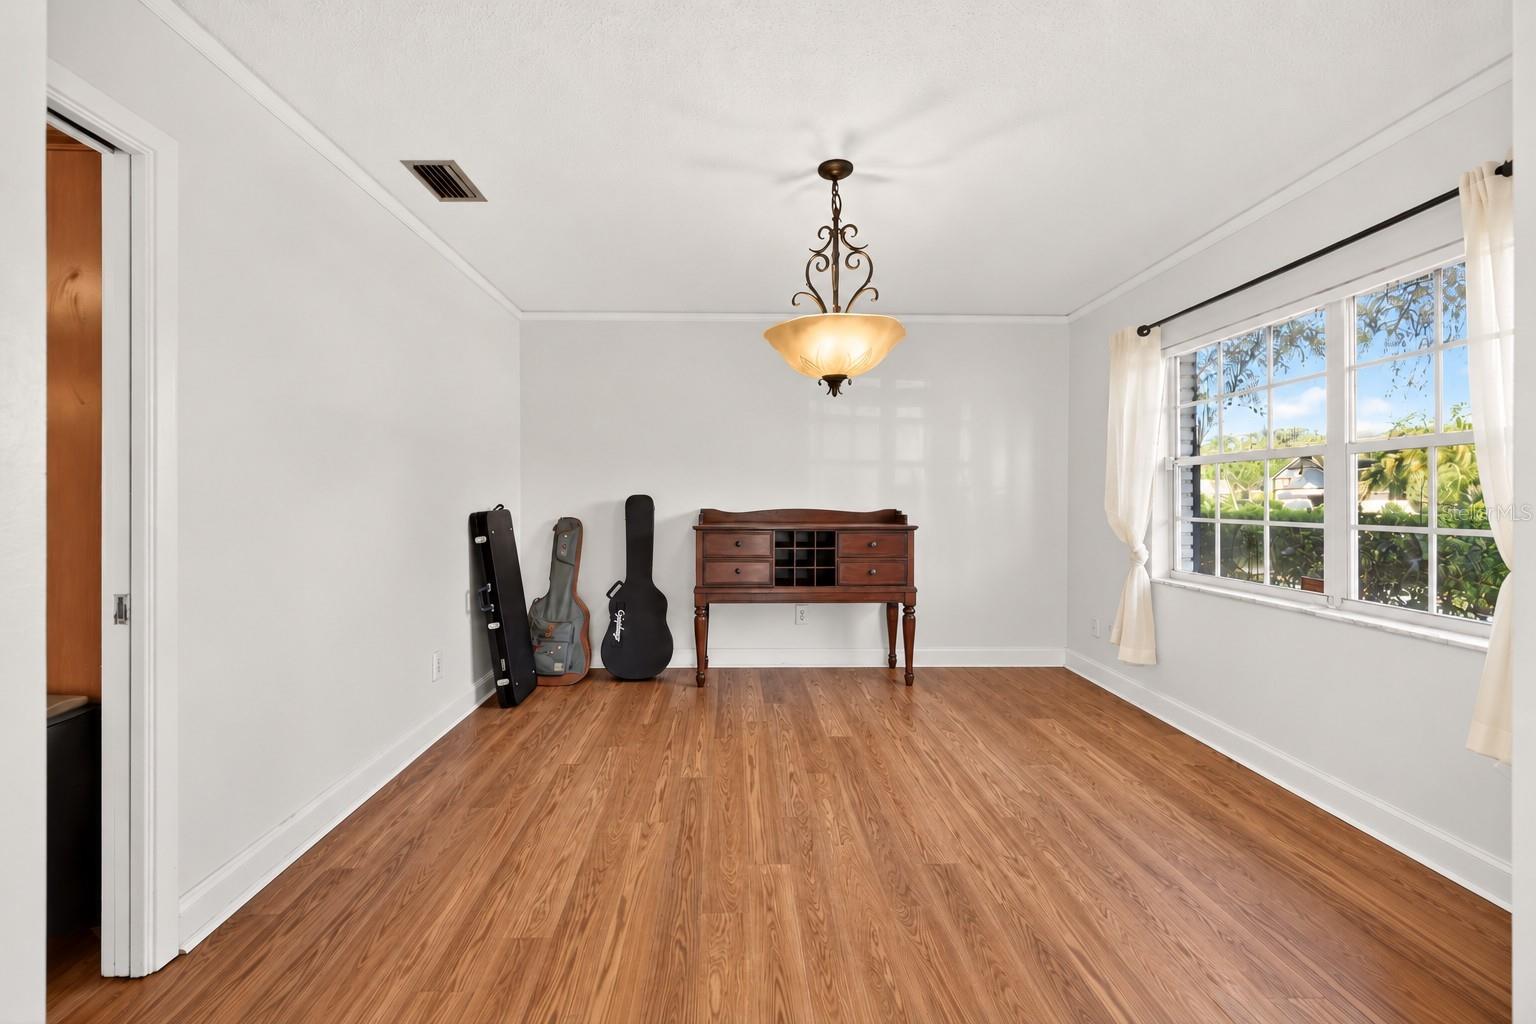
Bright room with wood flooring, a large window, hanging light, and guitar cases beside a console table.
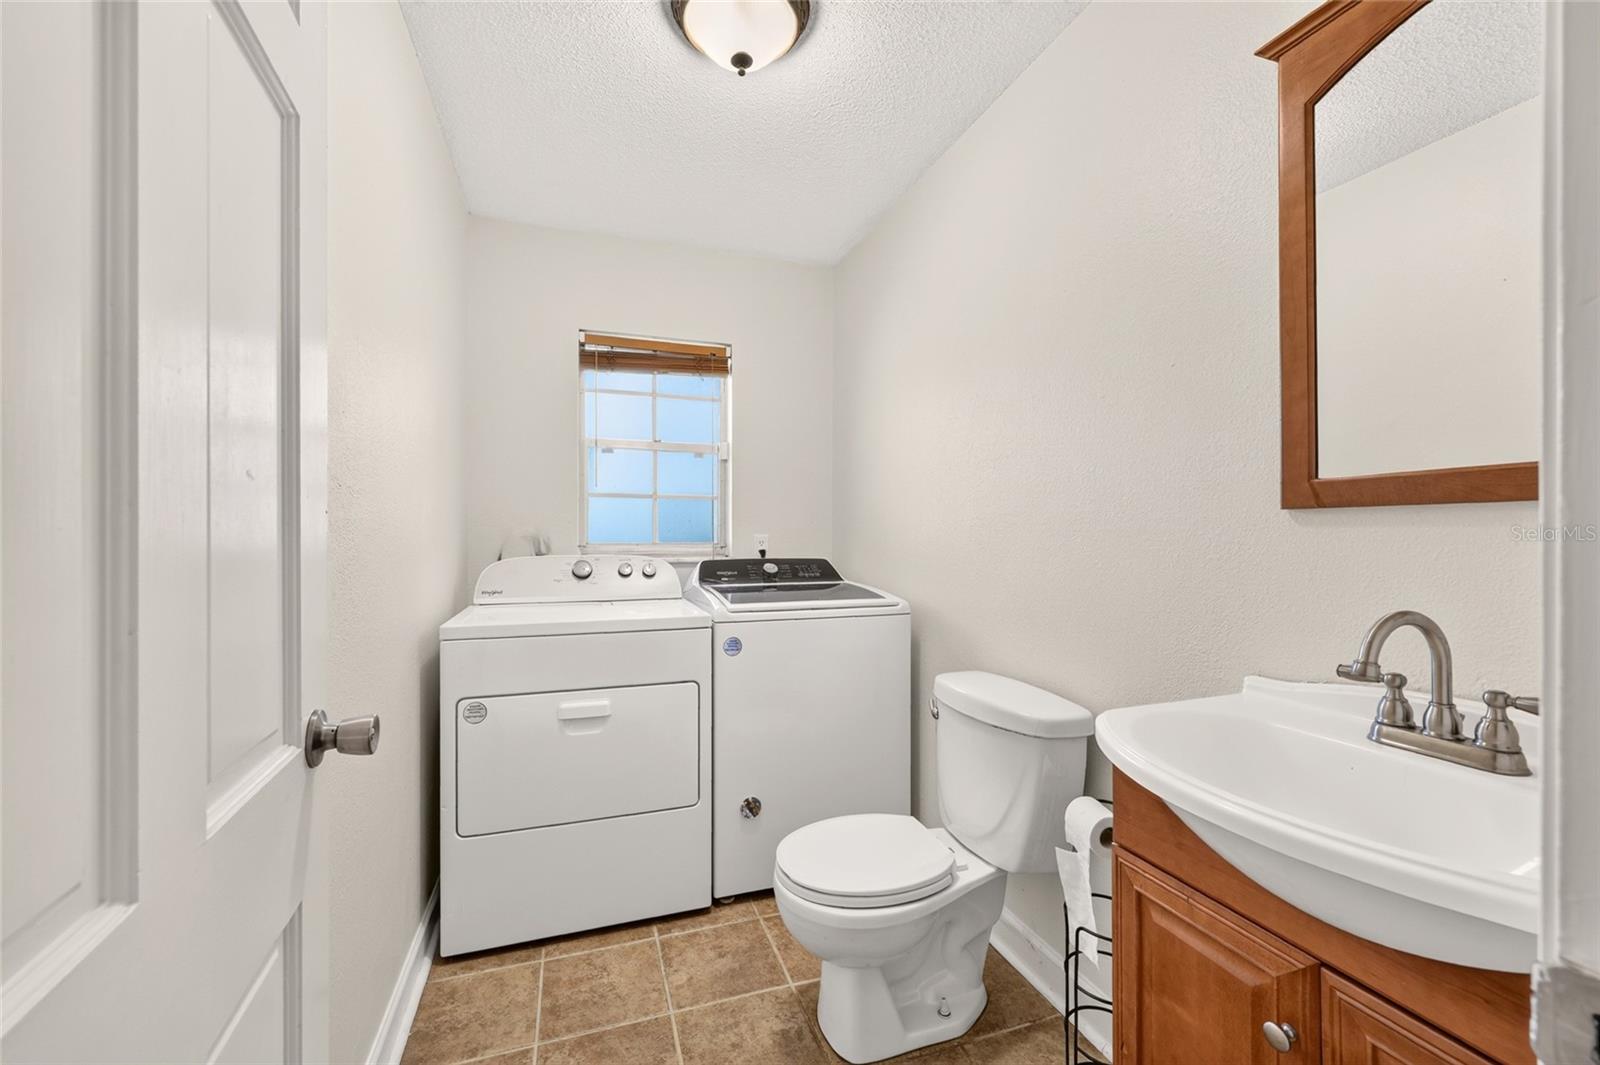
Bathroom with washer and dryer, toilet, and white sink vanity with wood cabinetry.
Living room with a brick fireplace, white seating, wood-look floors, and a television.
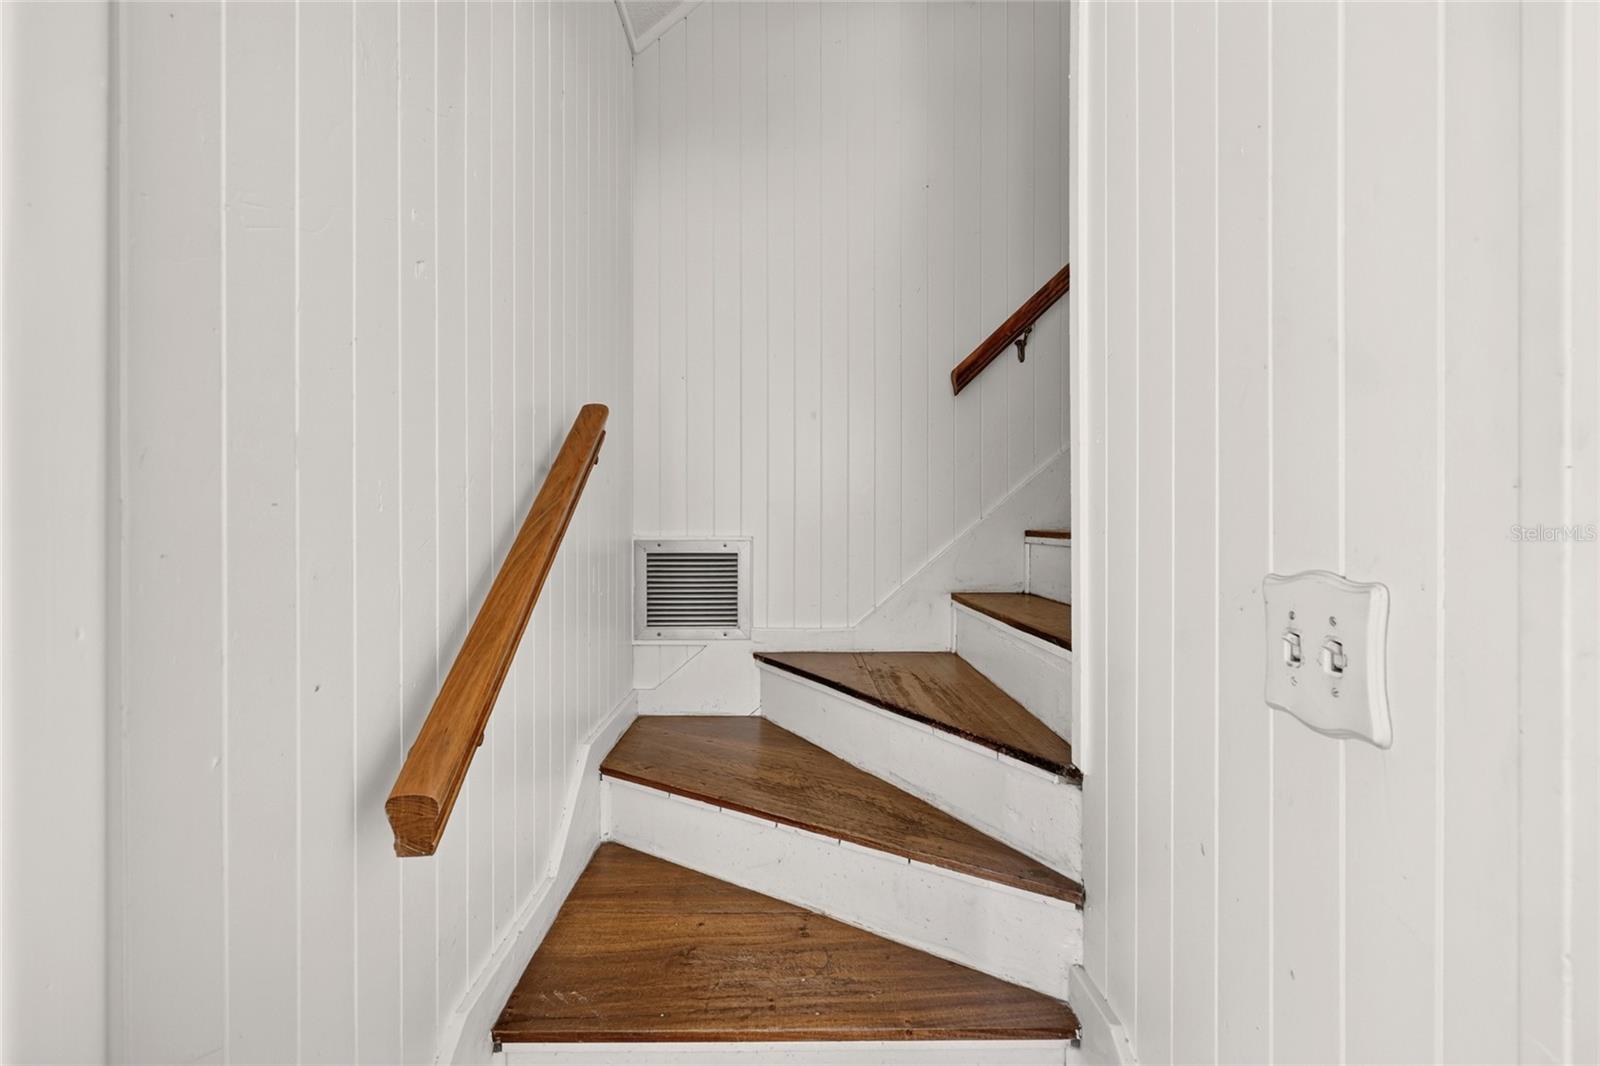
Interior staircase with worn wooden treads, wooden handrails, and white paneled walls.
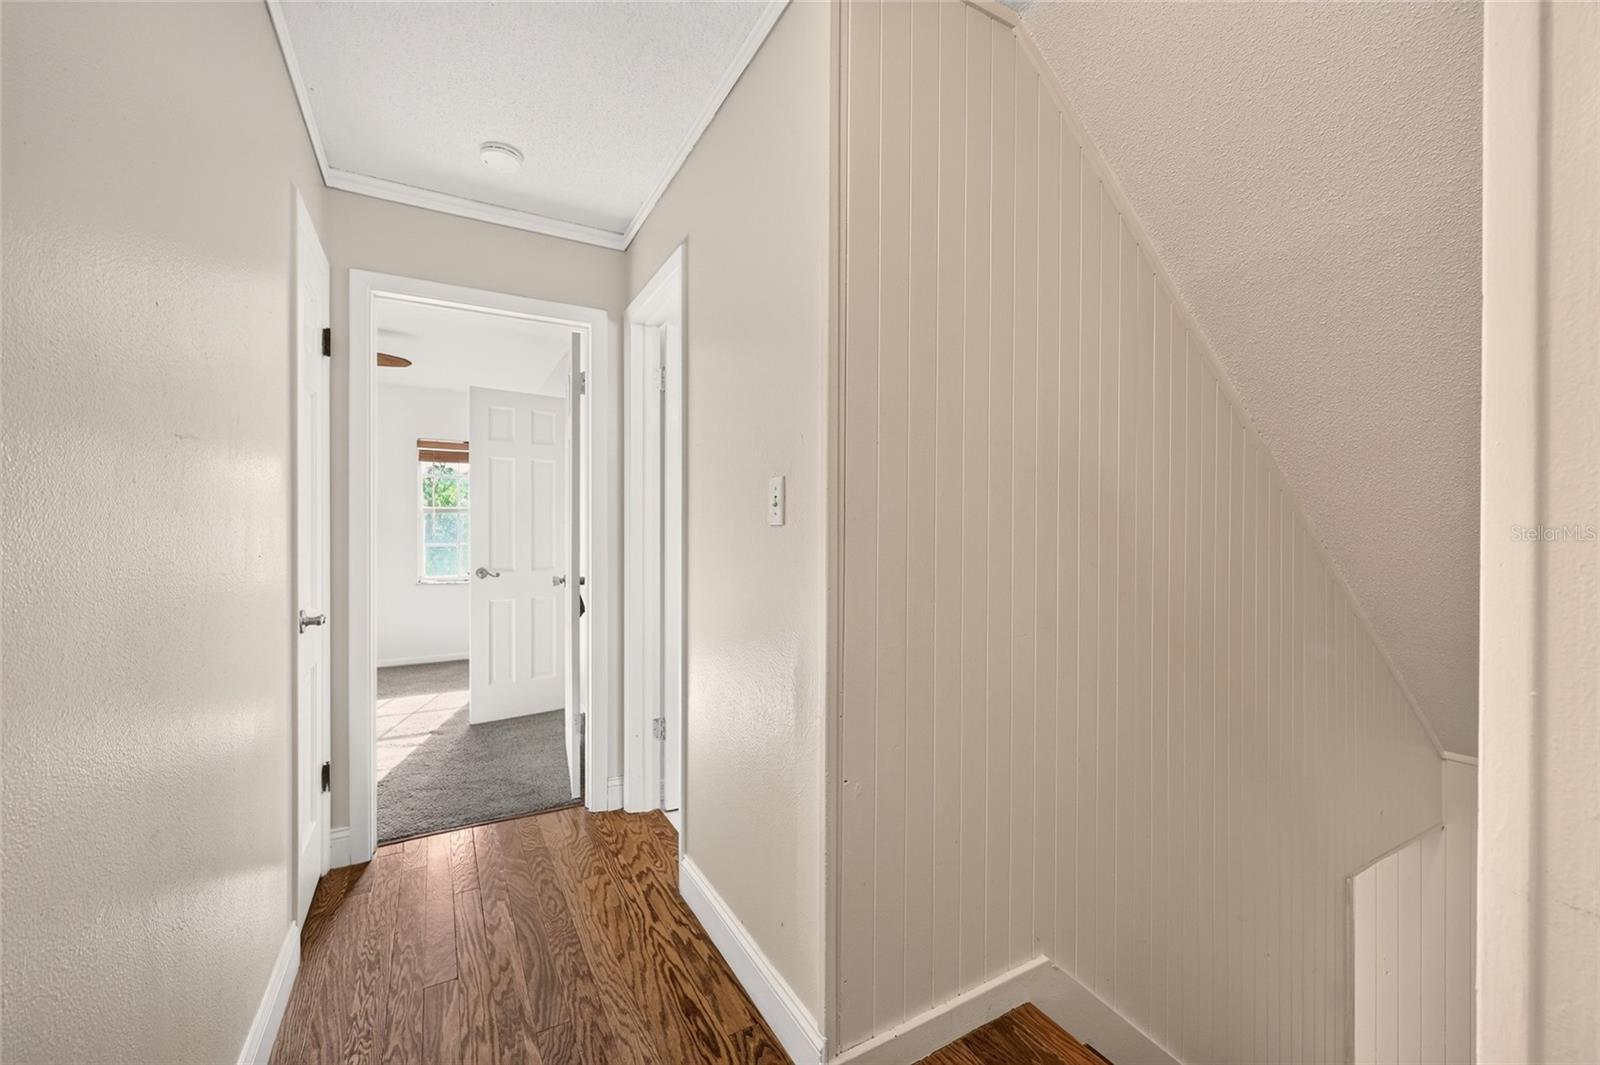
Hallway with wood floors beside a paneled stairwell and an open doorway to a carpeted room.
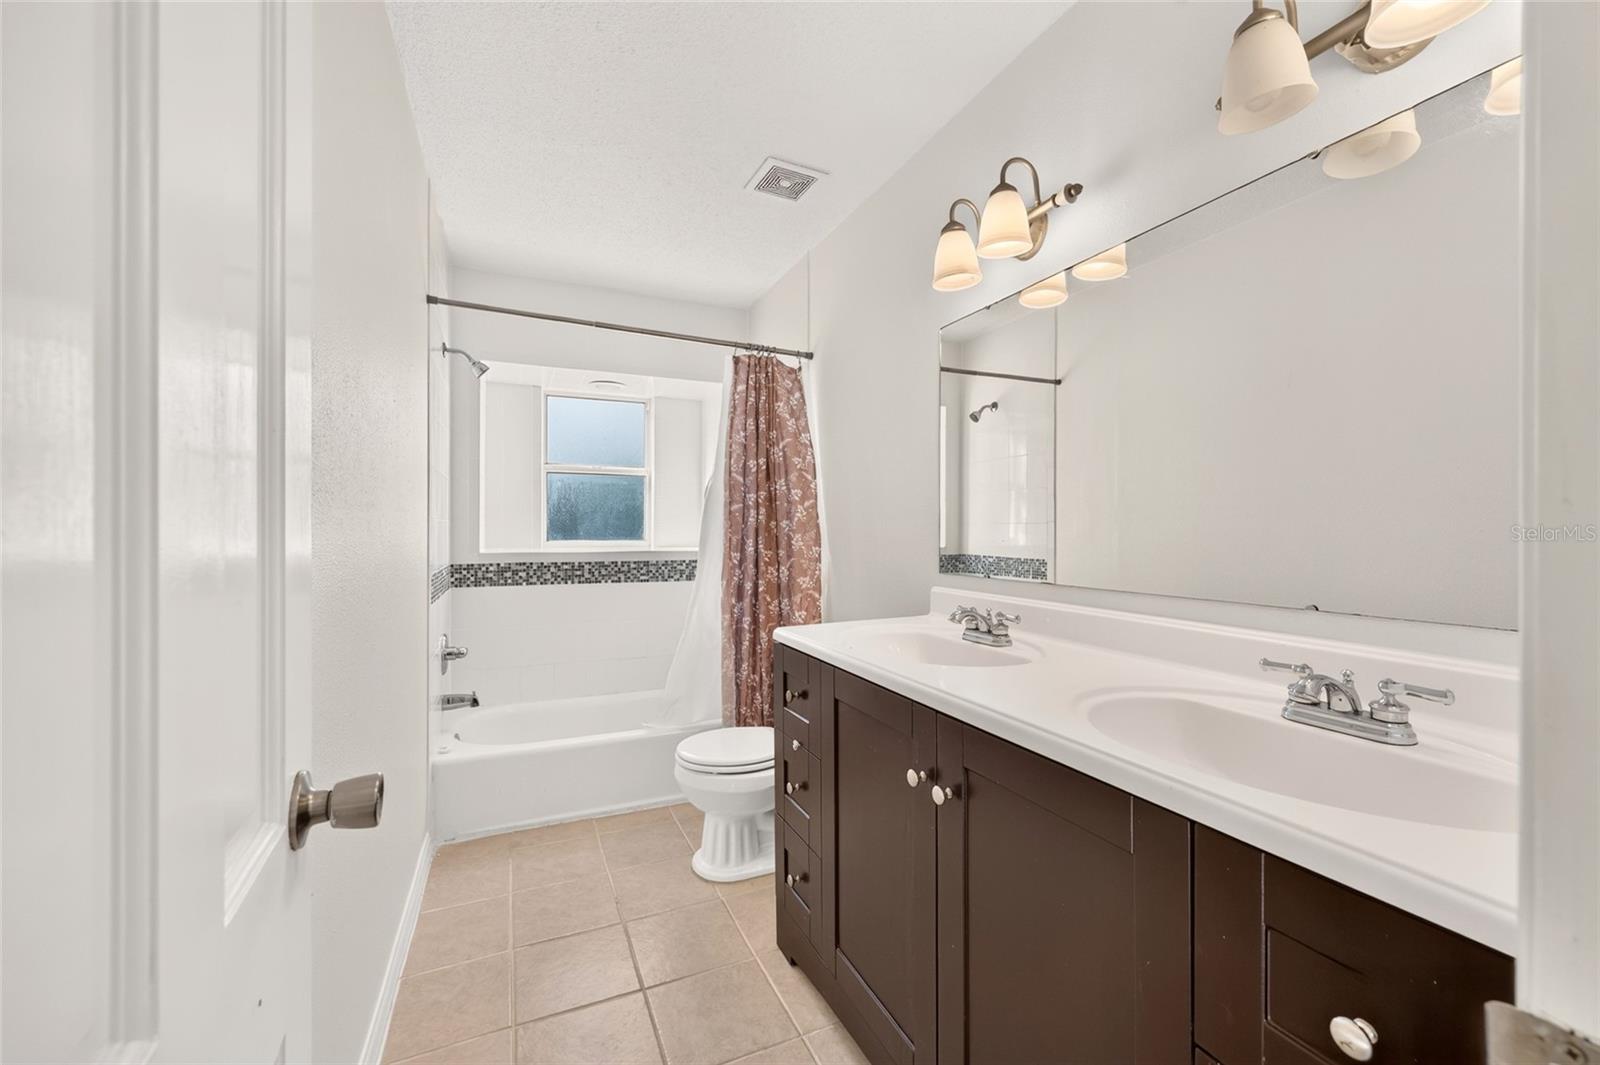
Bathroom with a double-sink vanity and tiled bathtub beneath a window.
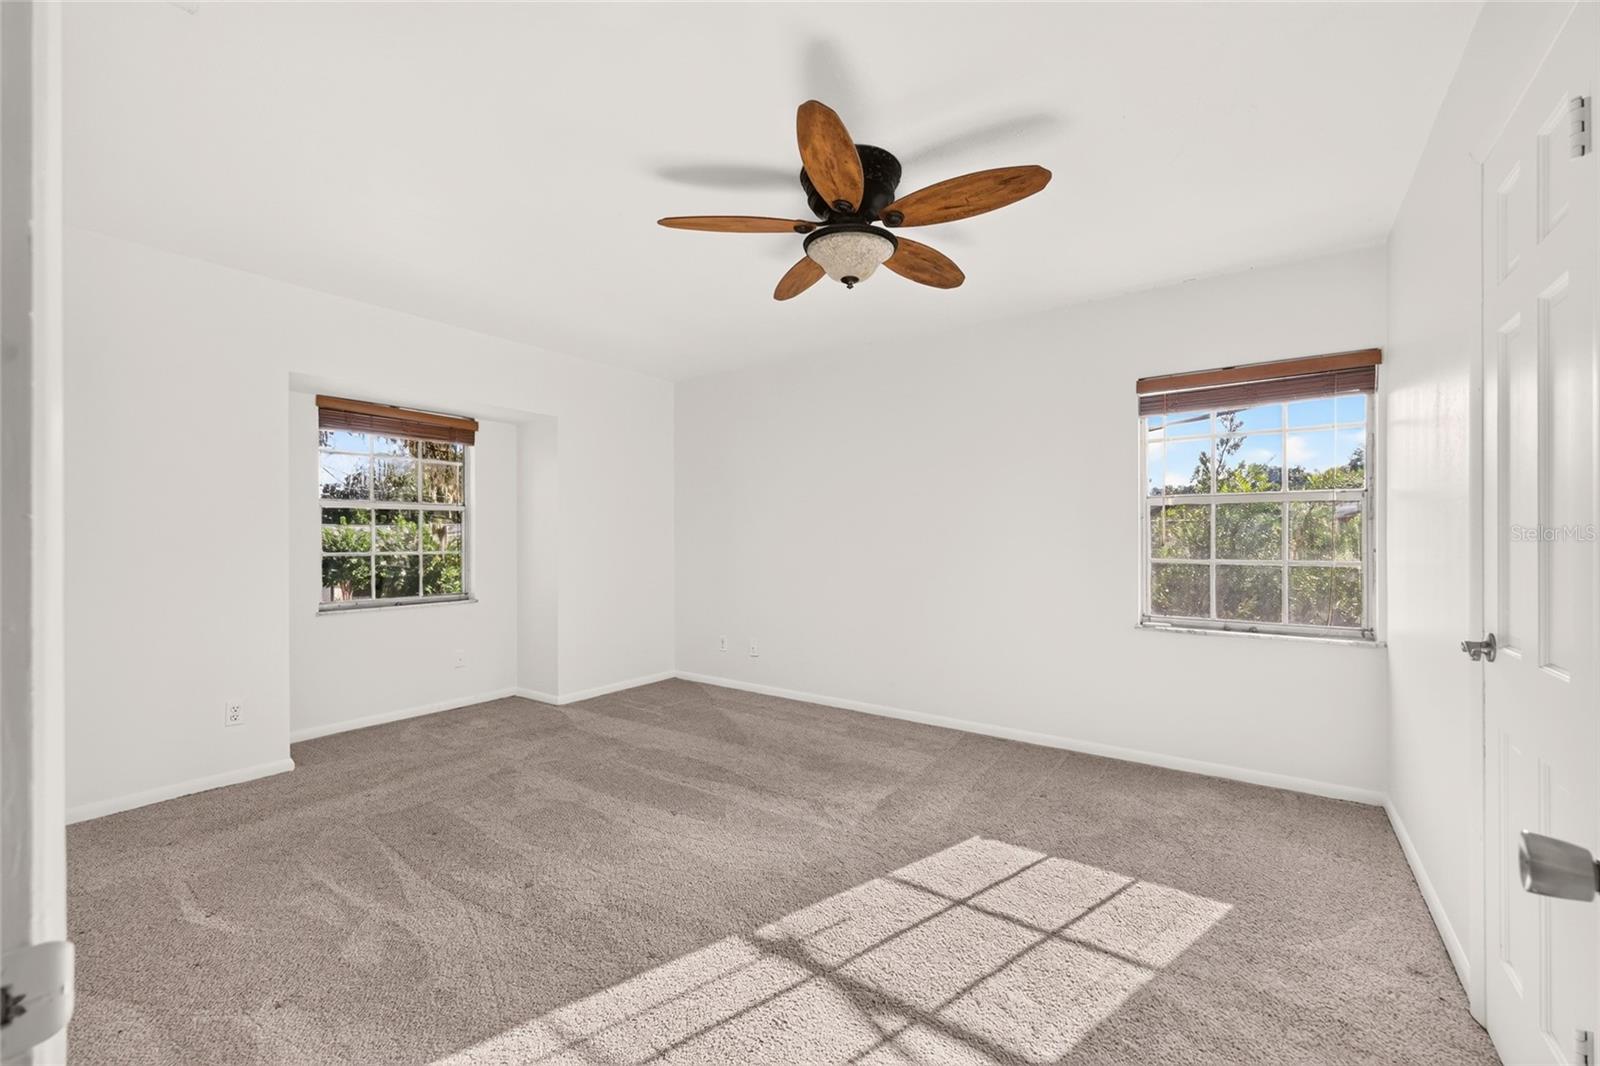
Empty bedroom with two windows, gray carpet, and a wood-blade ceiling fan.
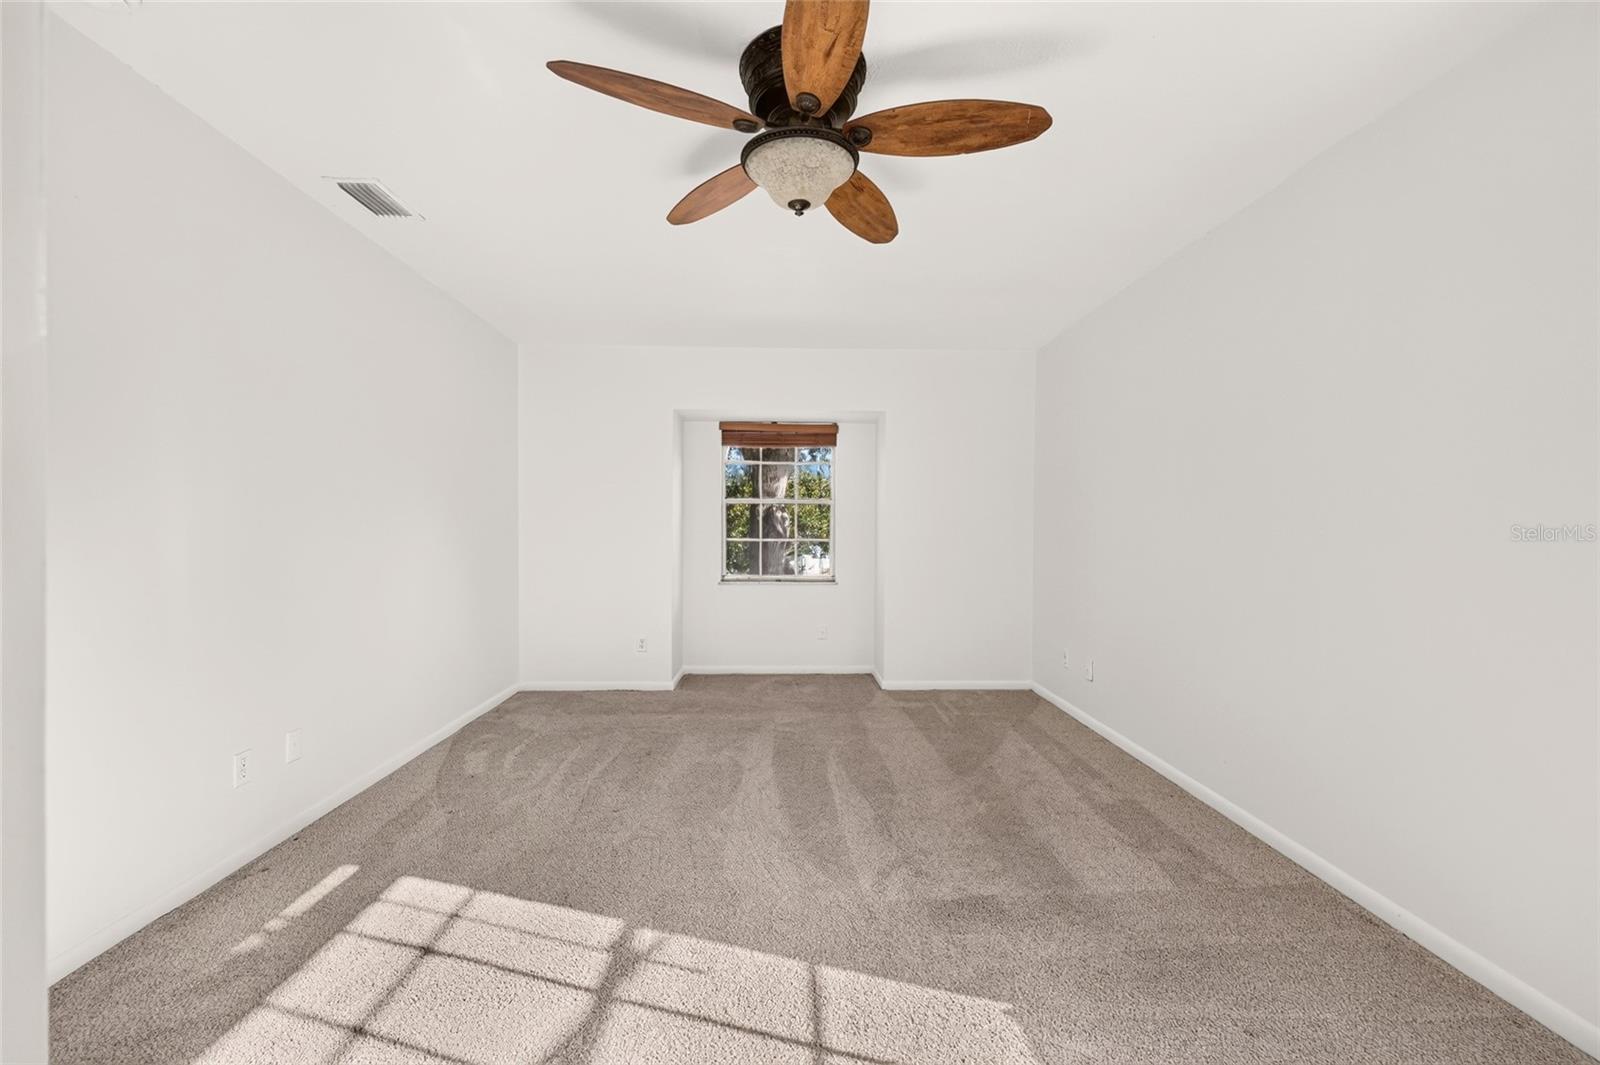
Empty bedroom with gray carpet, a ceiling fan, and sunlight streaming through the window.
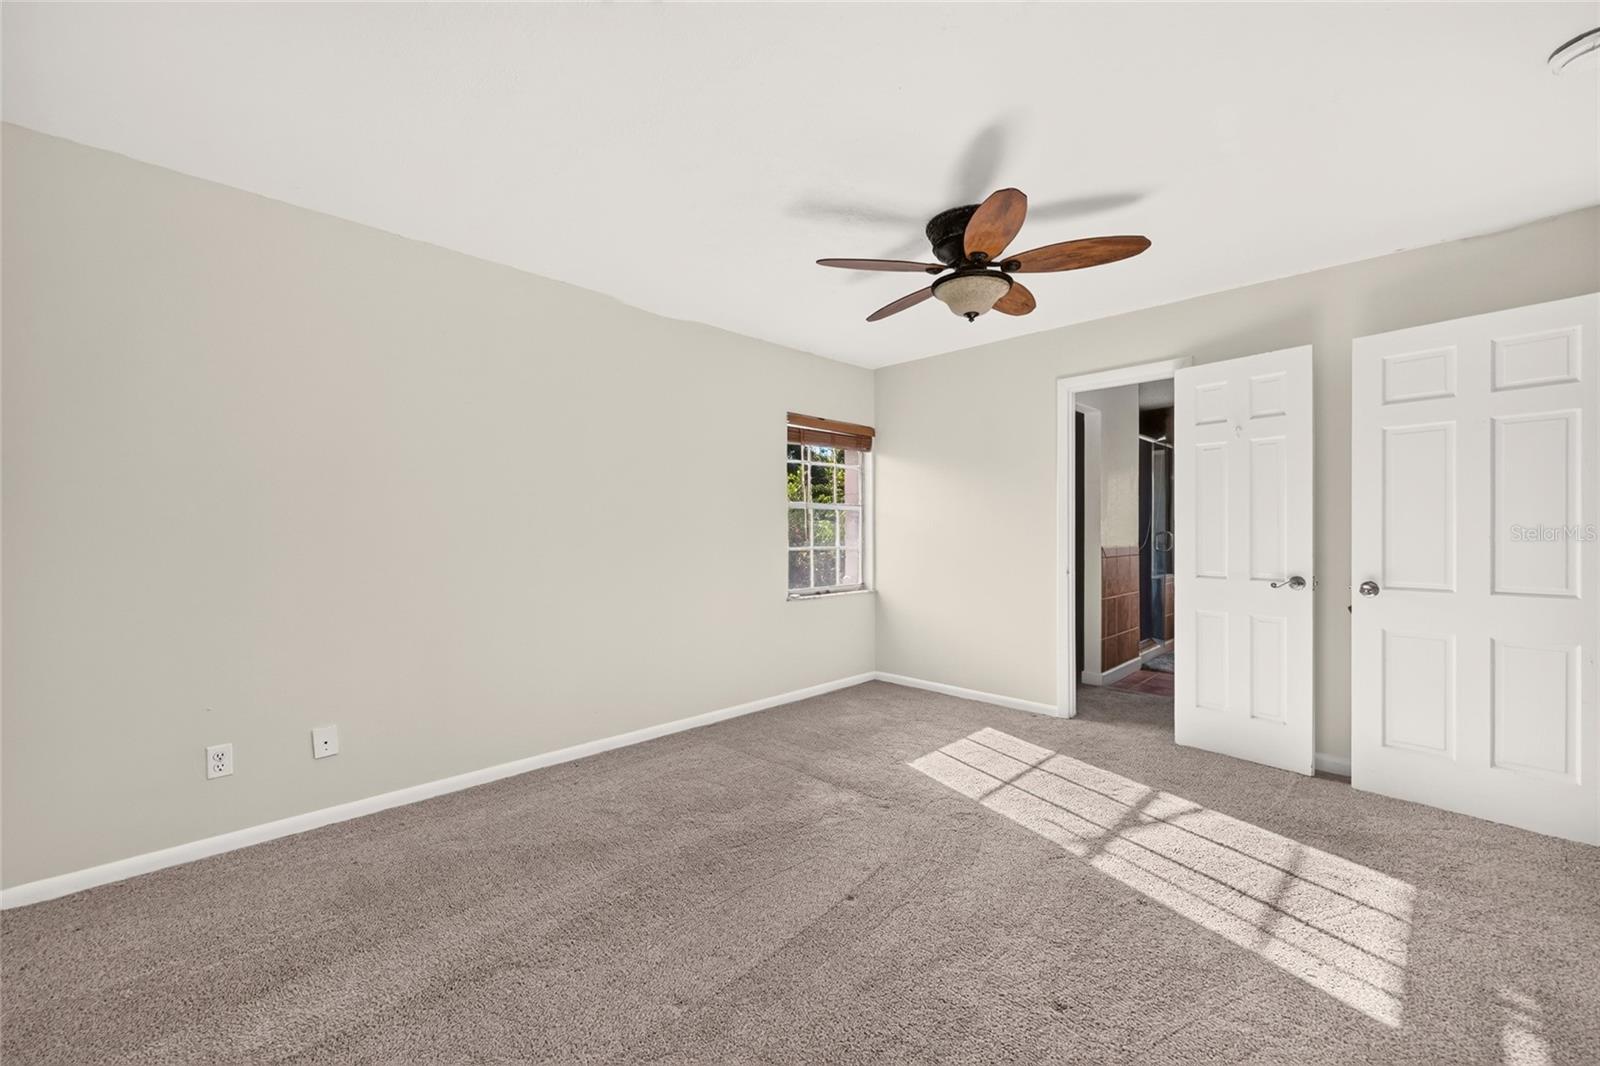
Empty bedroom with beige carpet, a wood-blade ceiling fan, and sunlight streaming through the window.
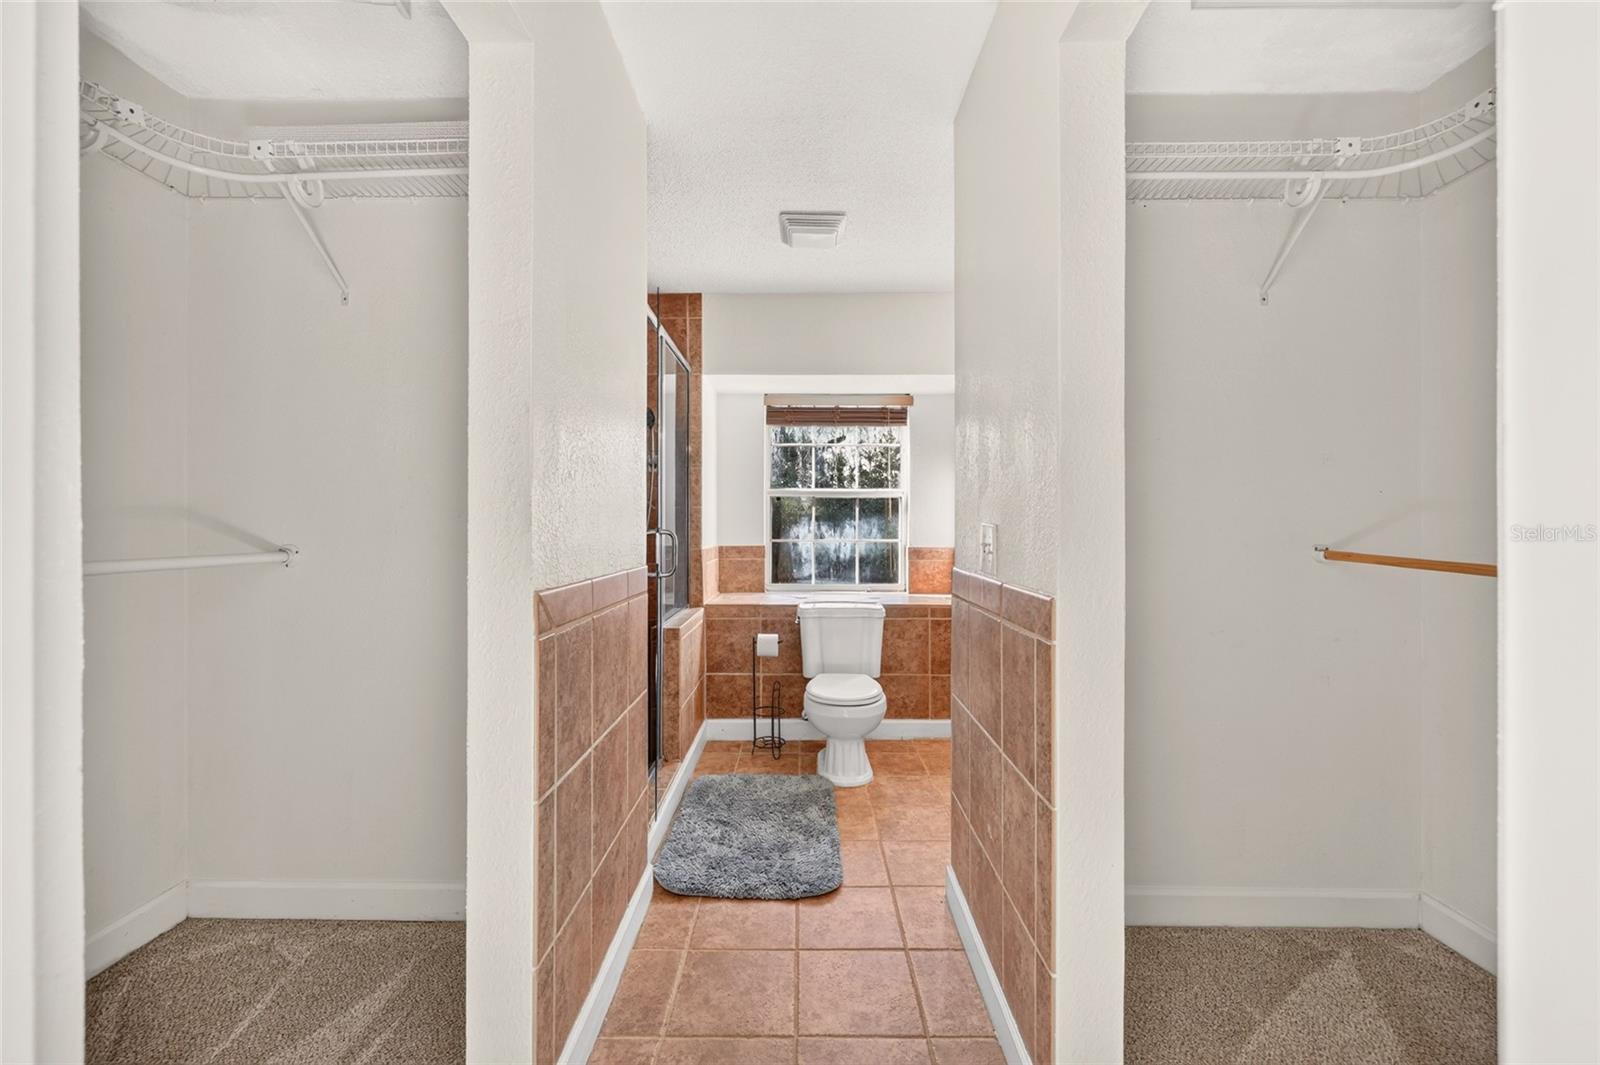
Bathroom with terracotta tile, a toilet beneath a window, and open closets on both sides.
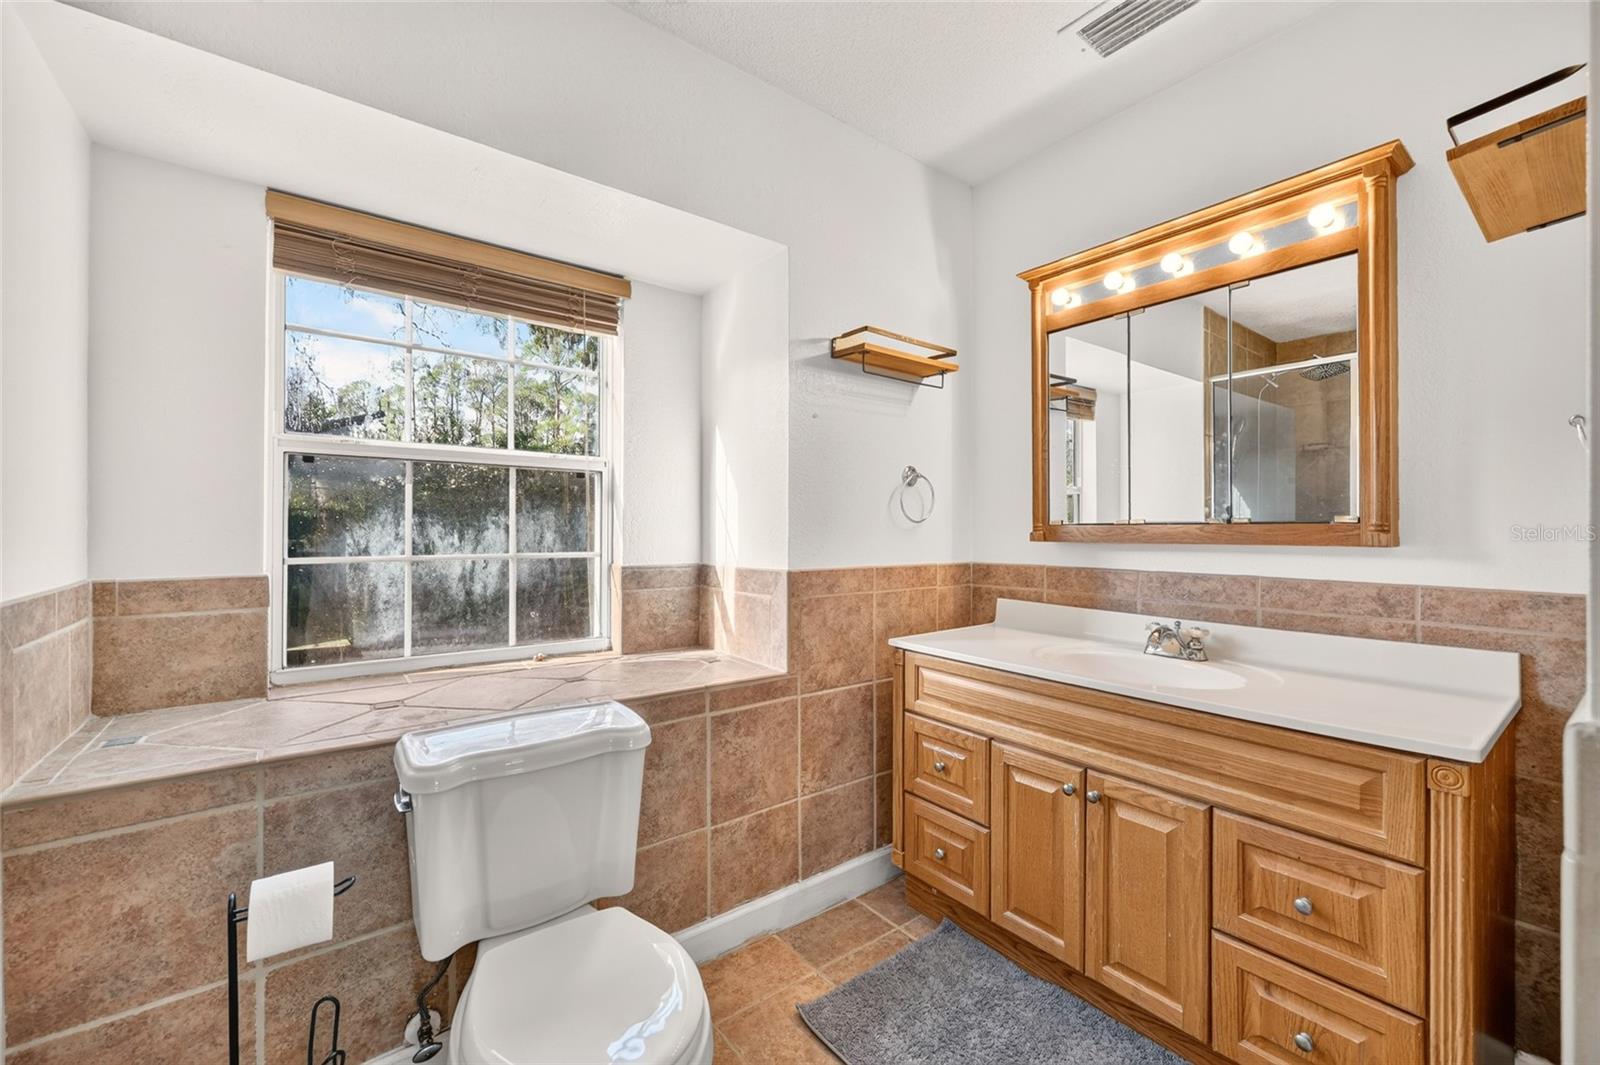
Bathroom with a wood vanity, illuminated mirror, tan tile and a large window.
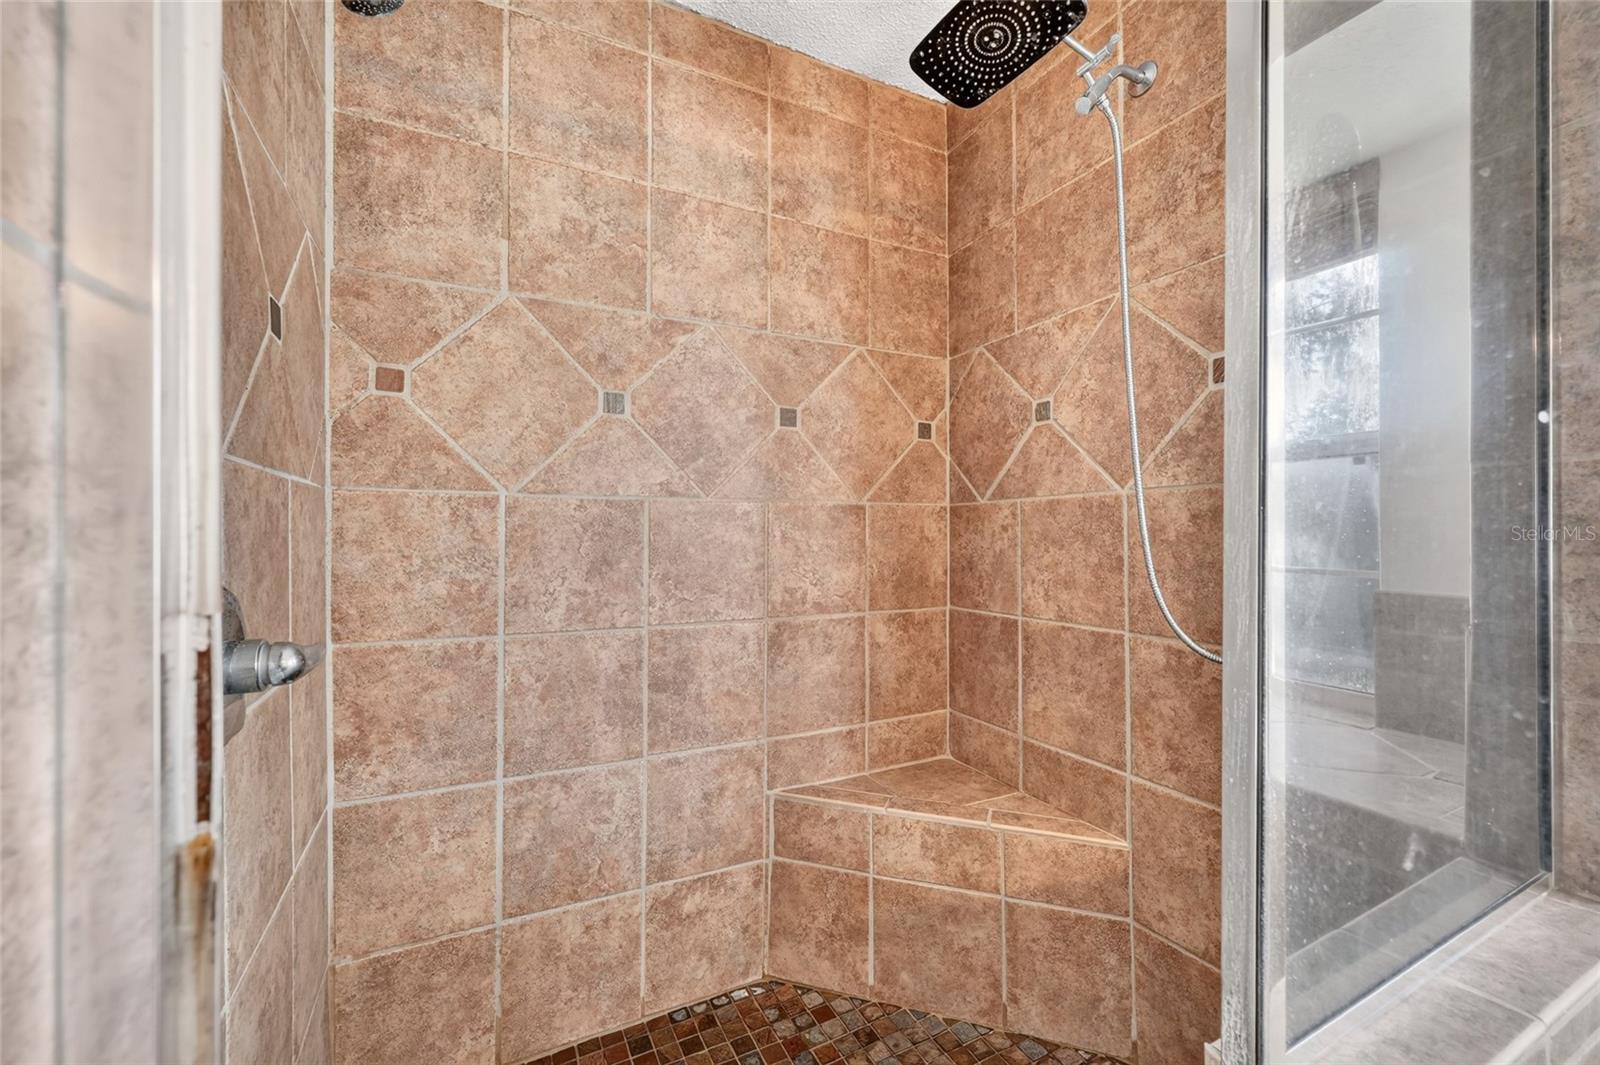
Walk-in shower with warm-toned tile, a corner bench, and overhead rain showerhead.
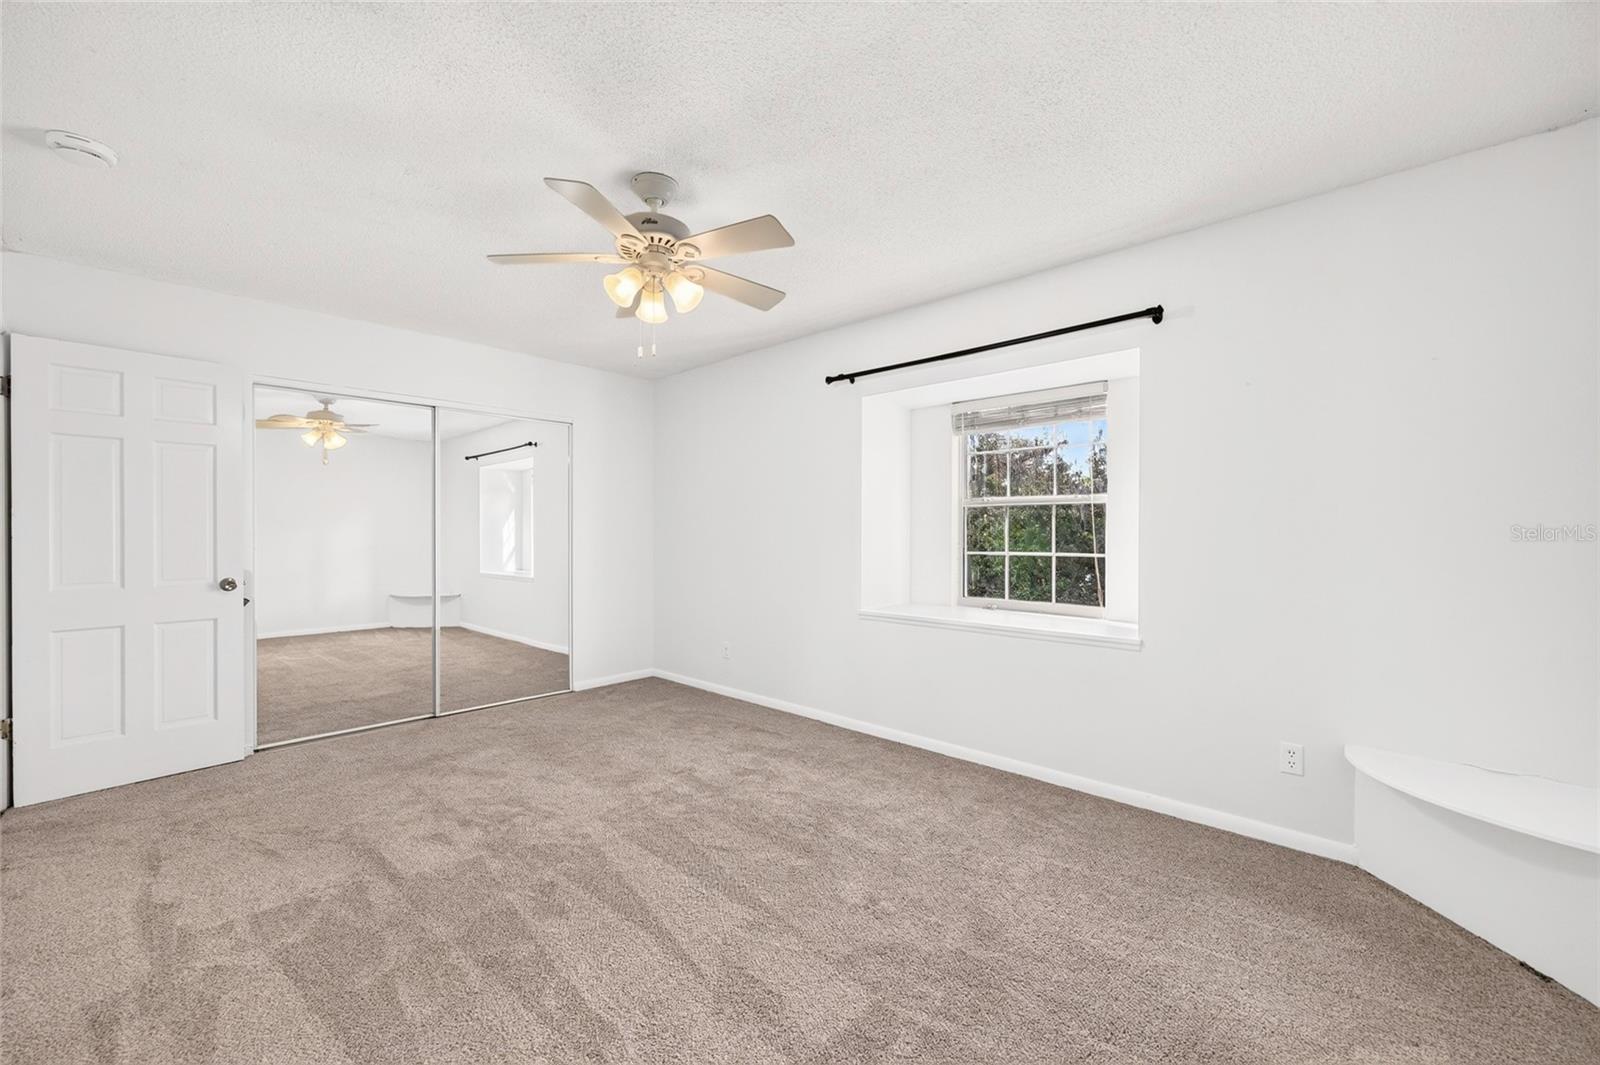
Empty bedroom with beige carpet, mirrored closet doors, and a ceiling fan.
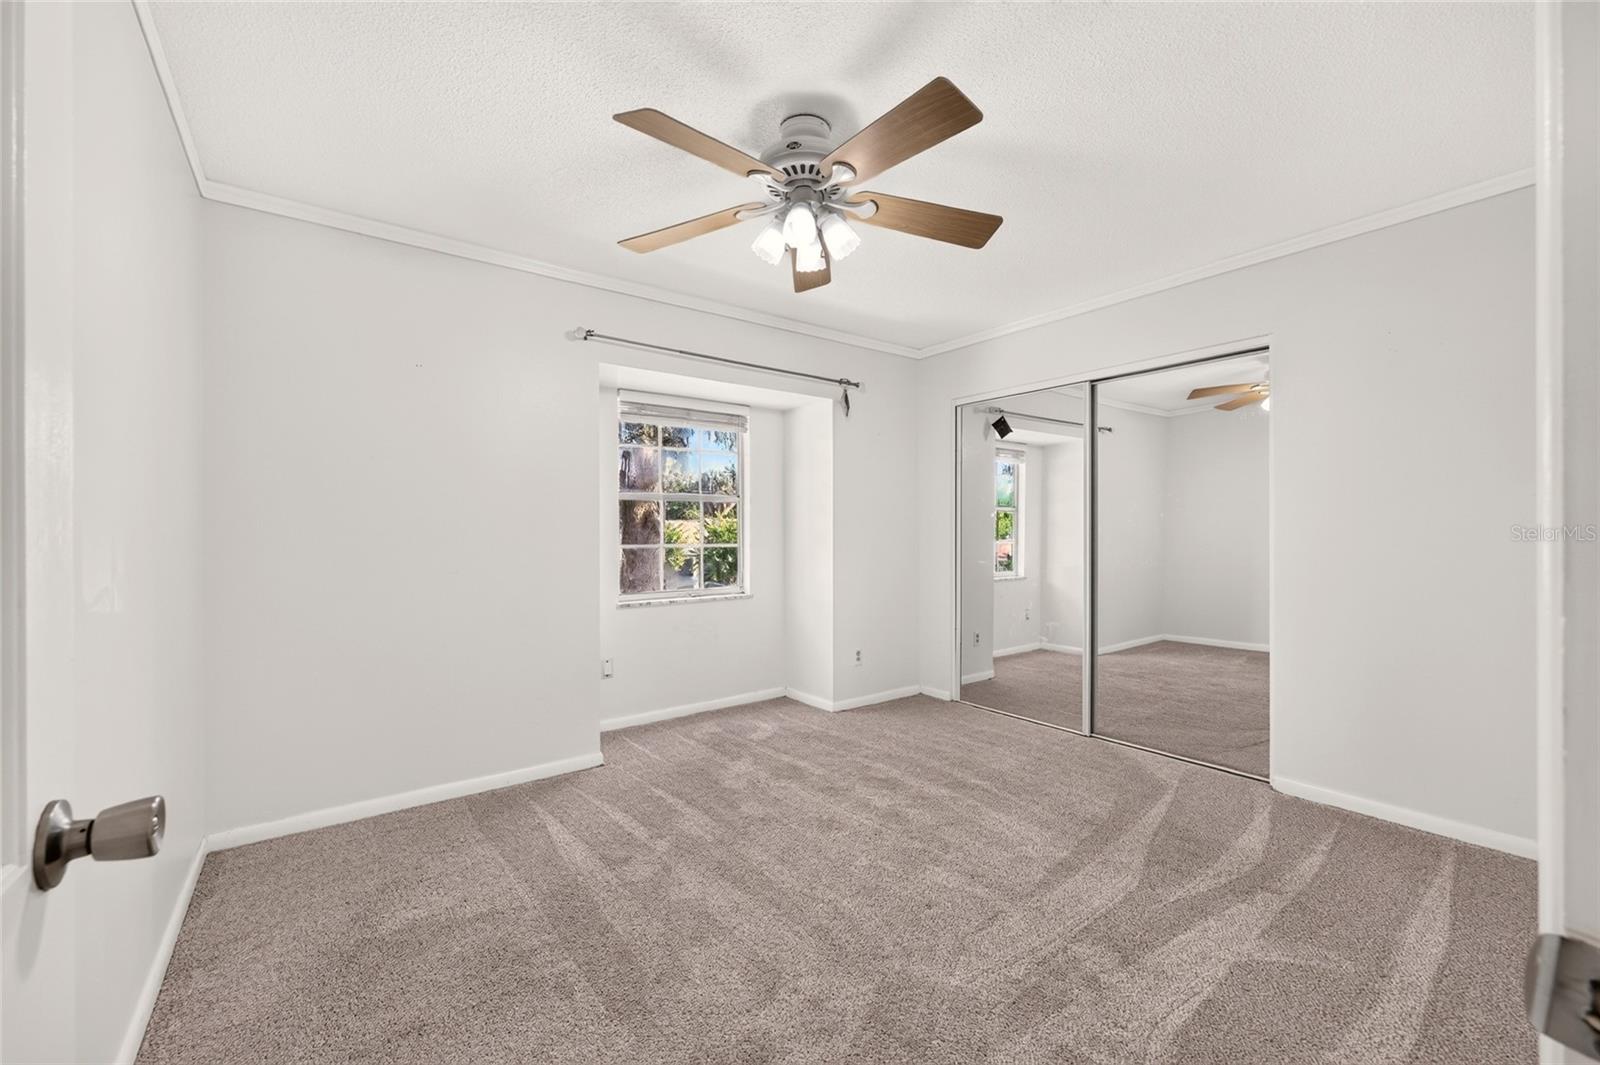
Vacant bedroom with gray carpet, mirrored closet doors, a window, and a ceiling fan.
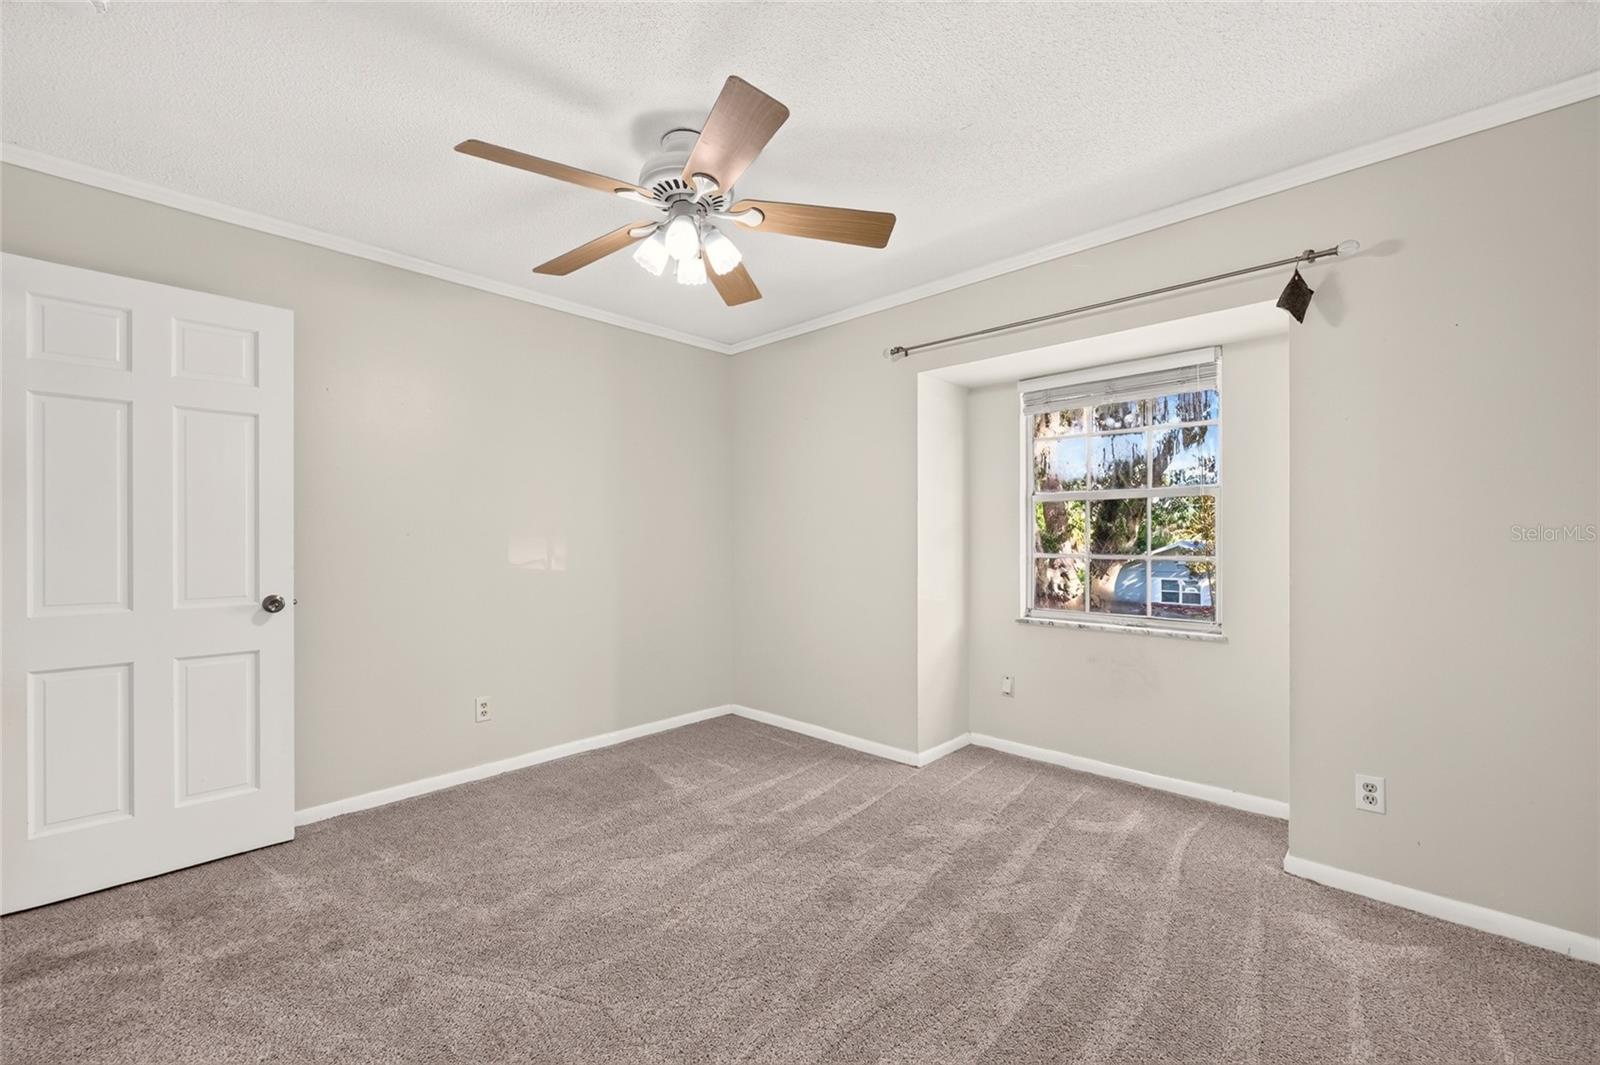
Empty bedroom with beige carpet, a window with blinds, and a wood-blade ceiling fan.
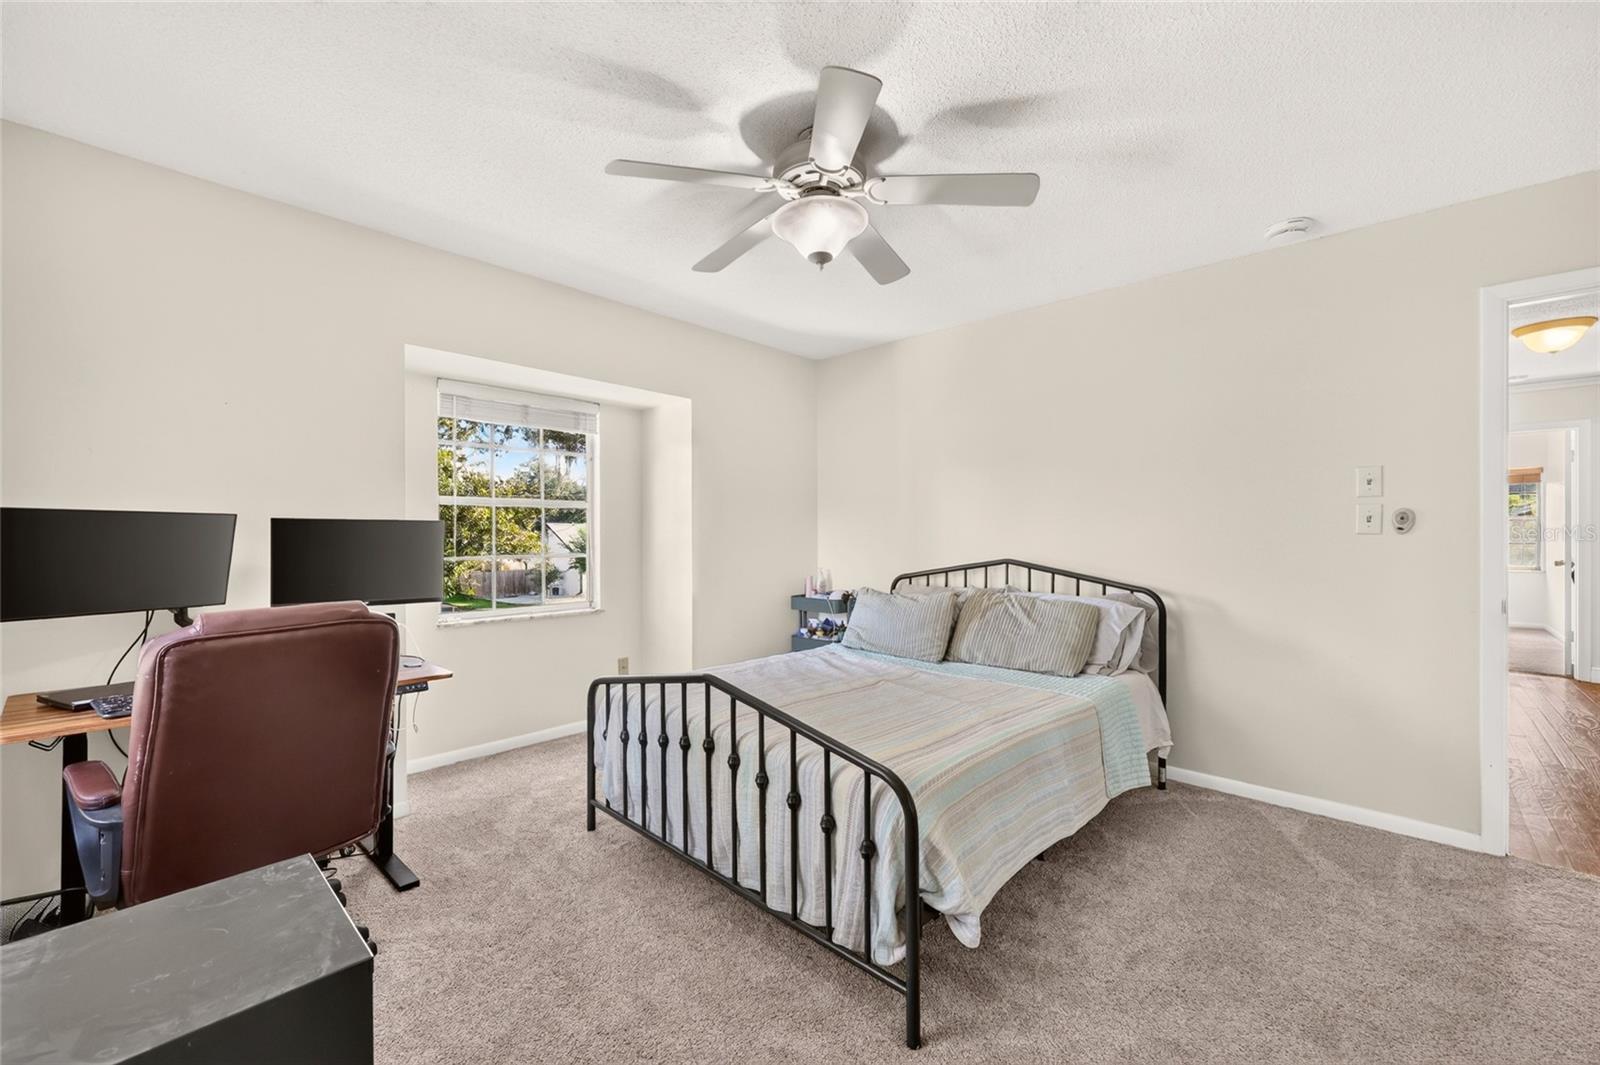
Bedroom with a black metal bed, ceiling fan, and desk with two monitors beside a window.
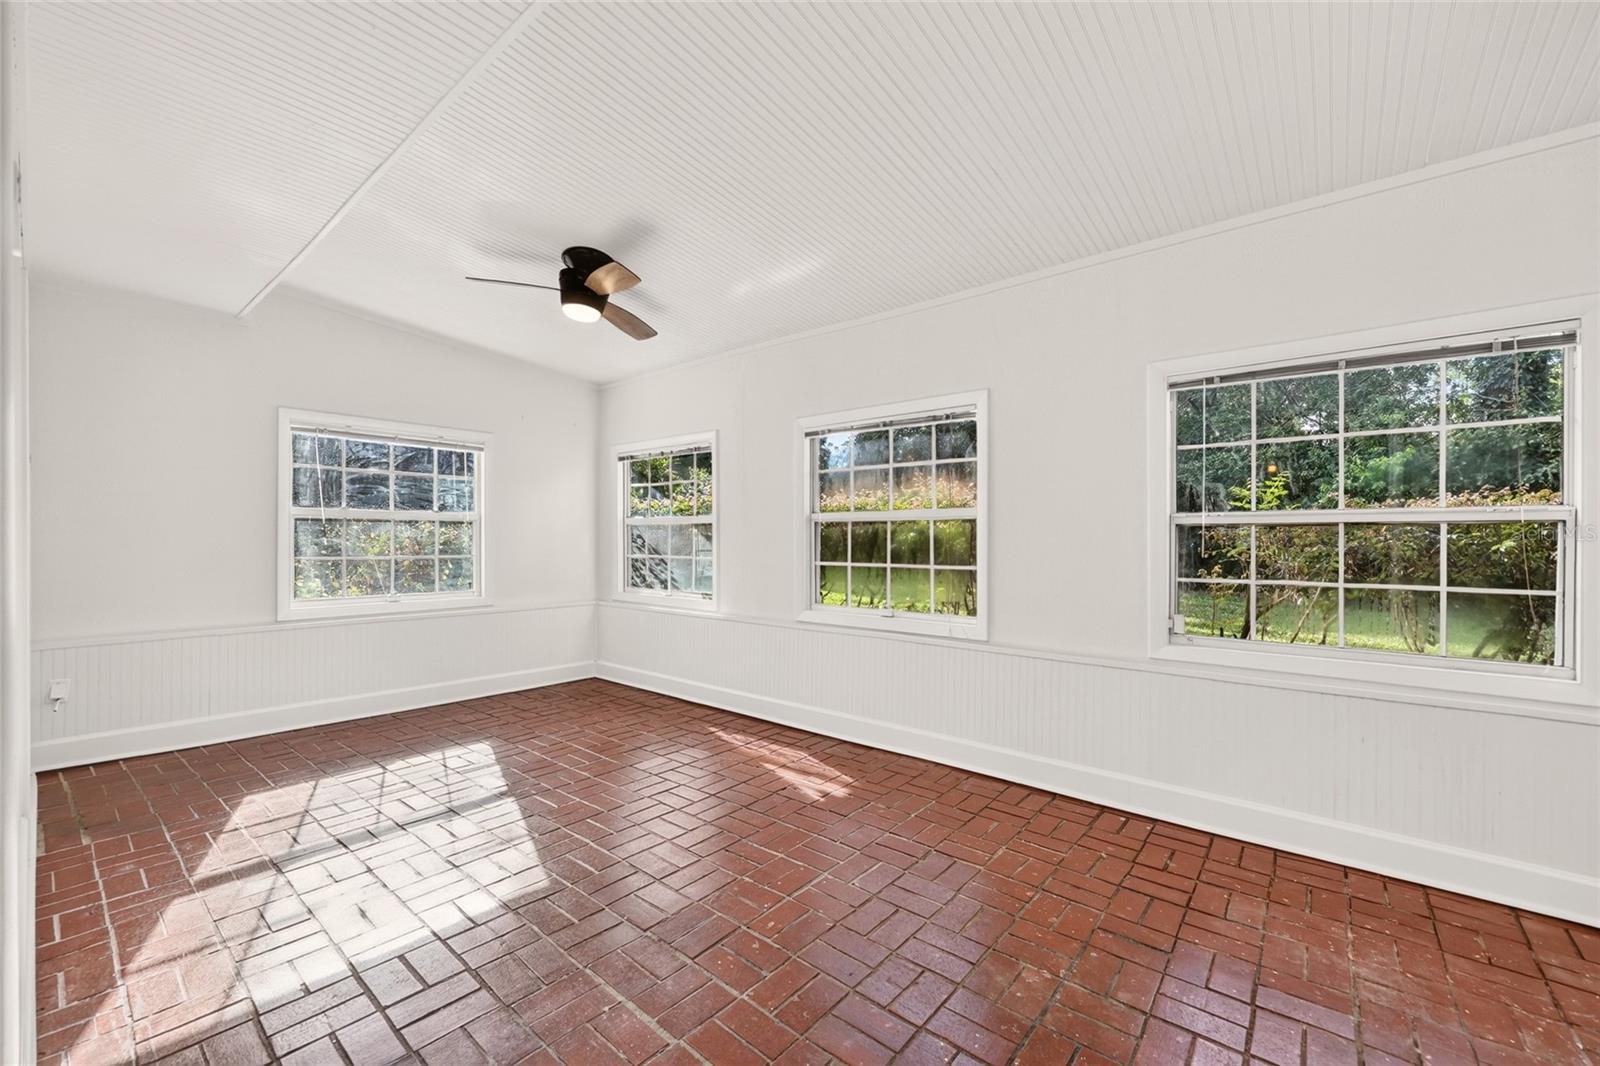
Empty sunroom with a red brick floor, white beadboard walls and ceiling, and four windows overlooking greenery.
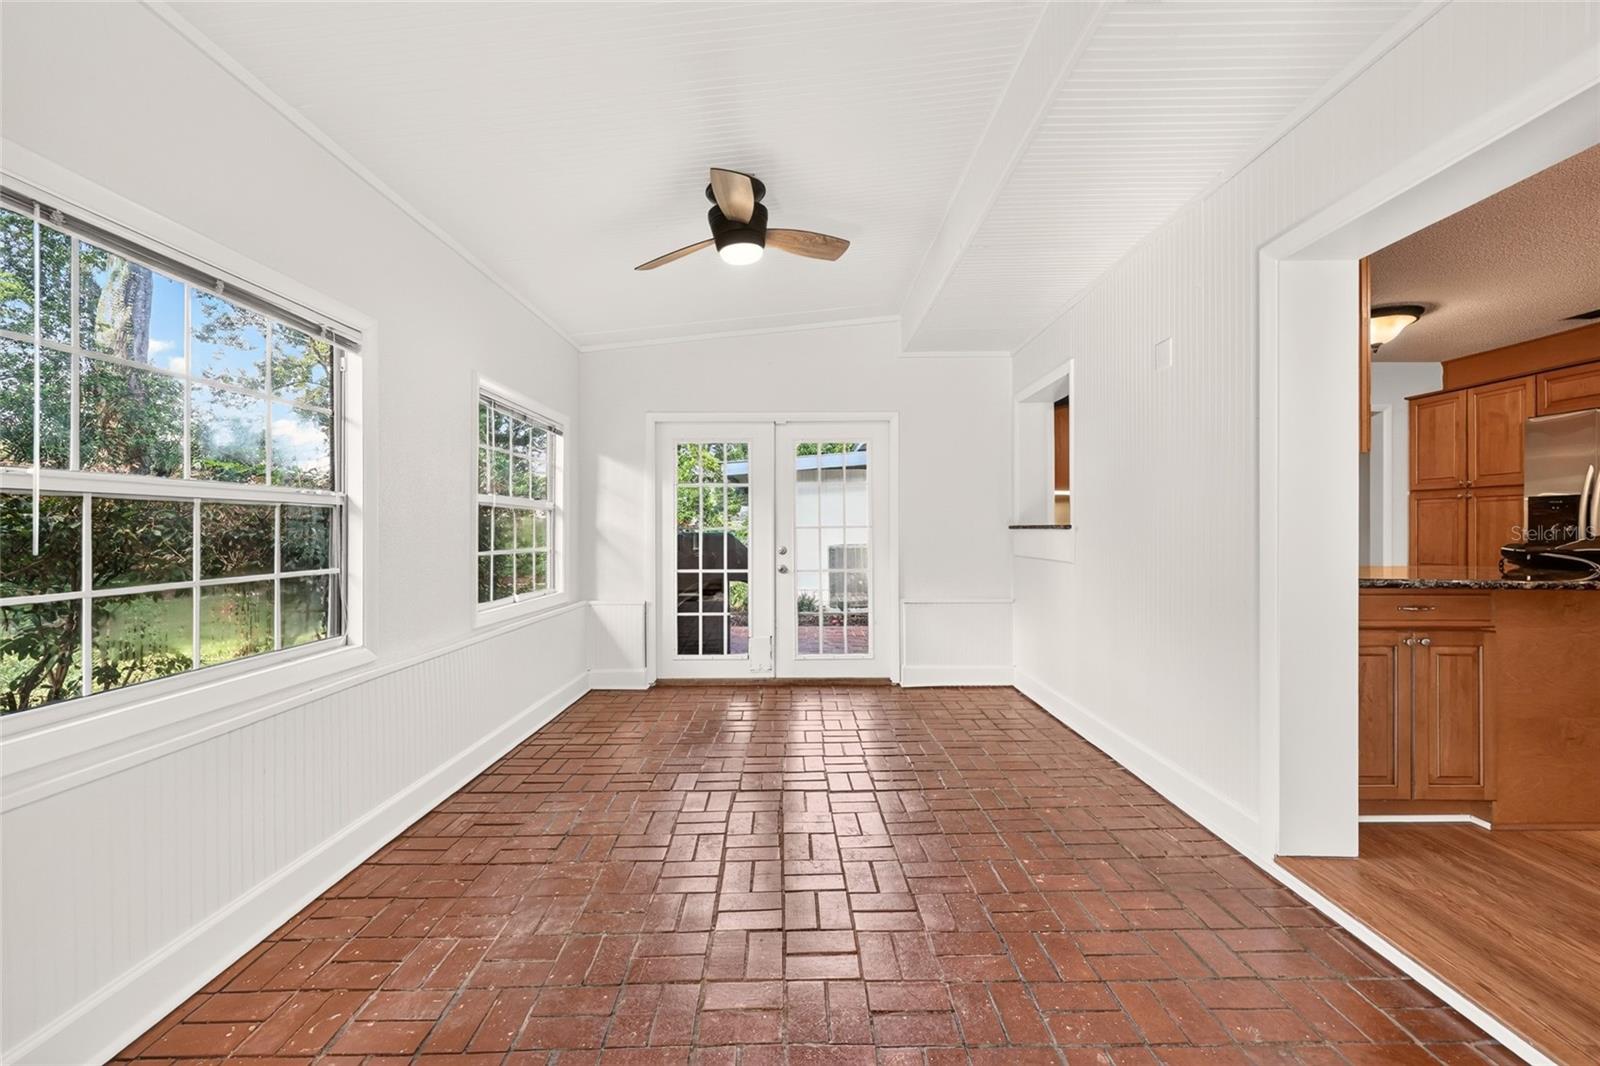
Enclosed sunroom with brick-pattern tile flooring, large windows, and glass double doors.
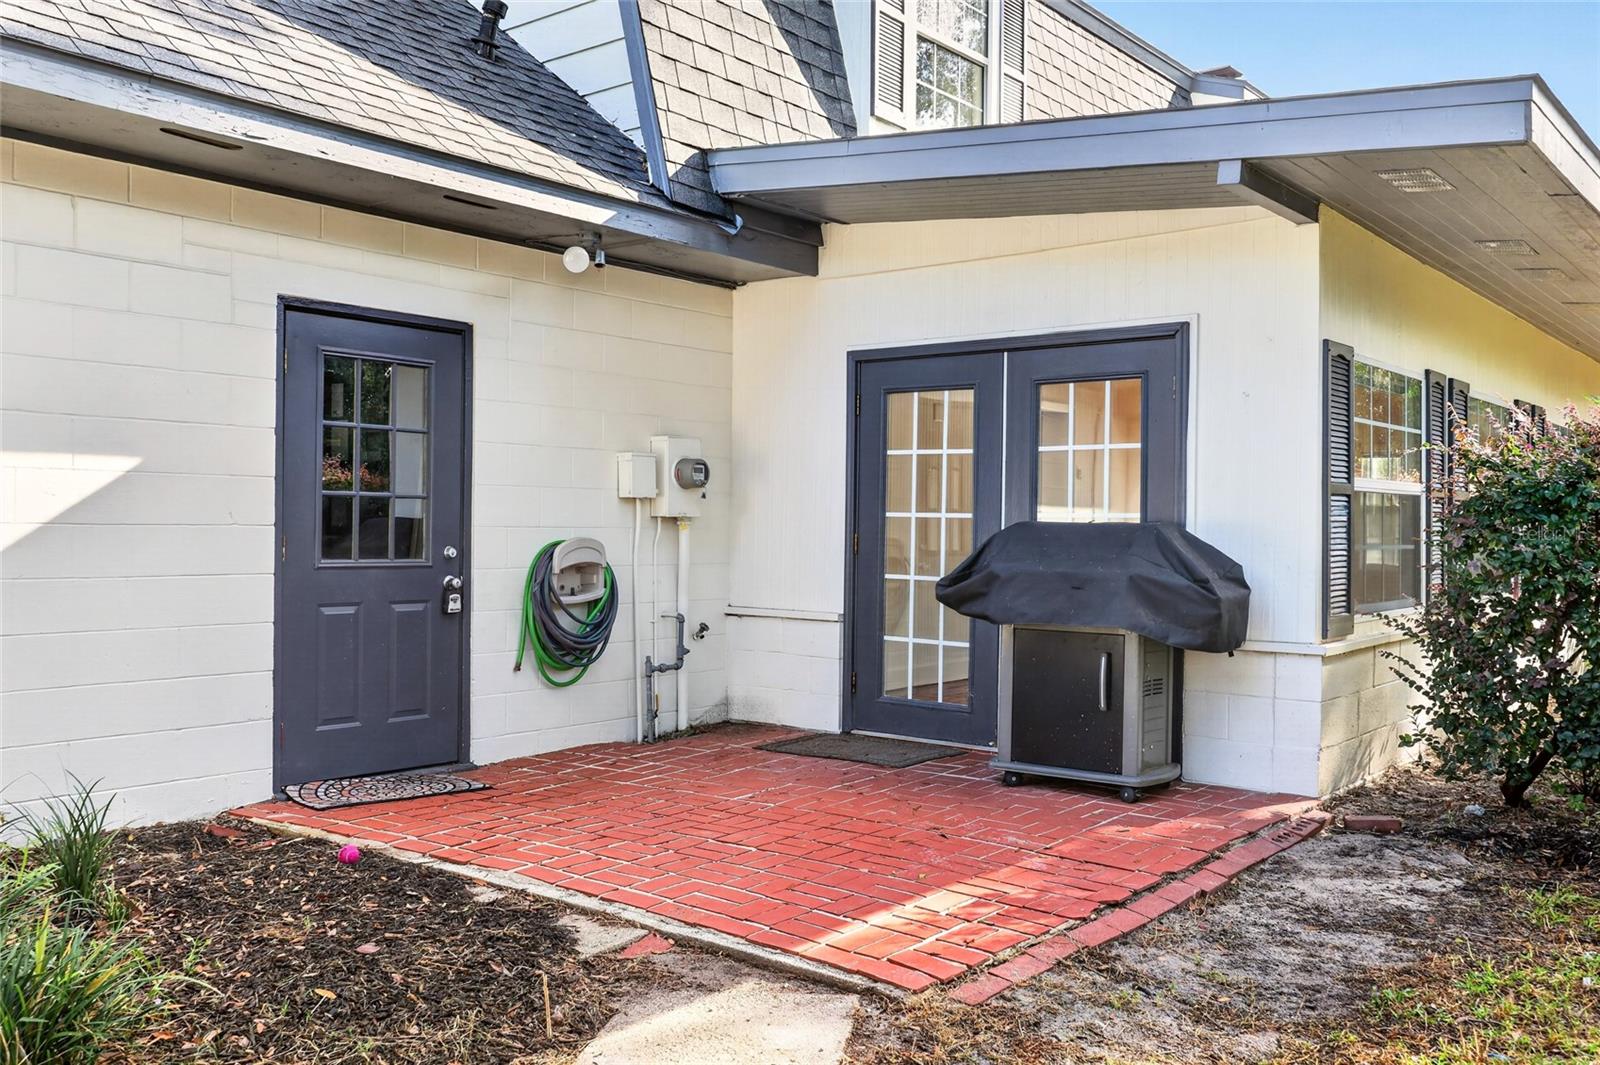
Rear patio with brick paving, French doors, and a covered grill beside a white-sided house.
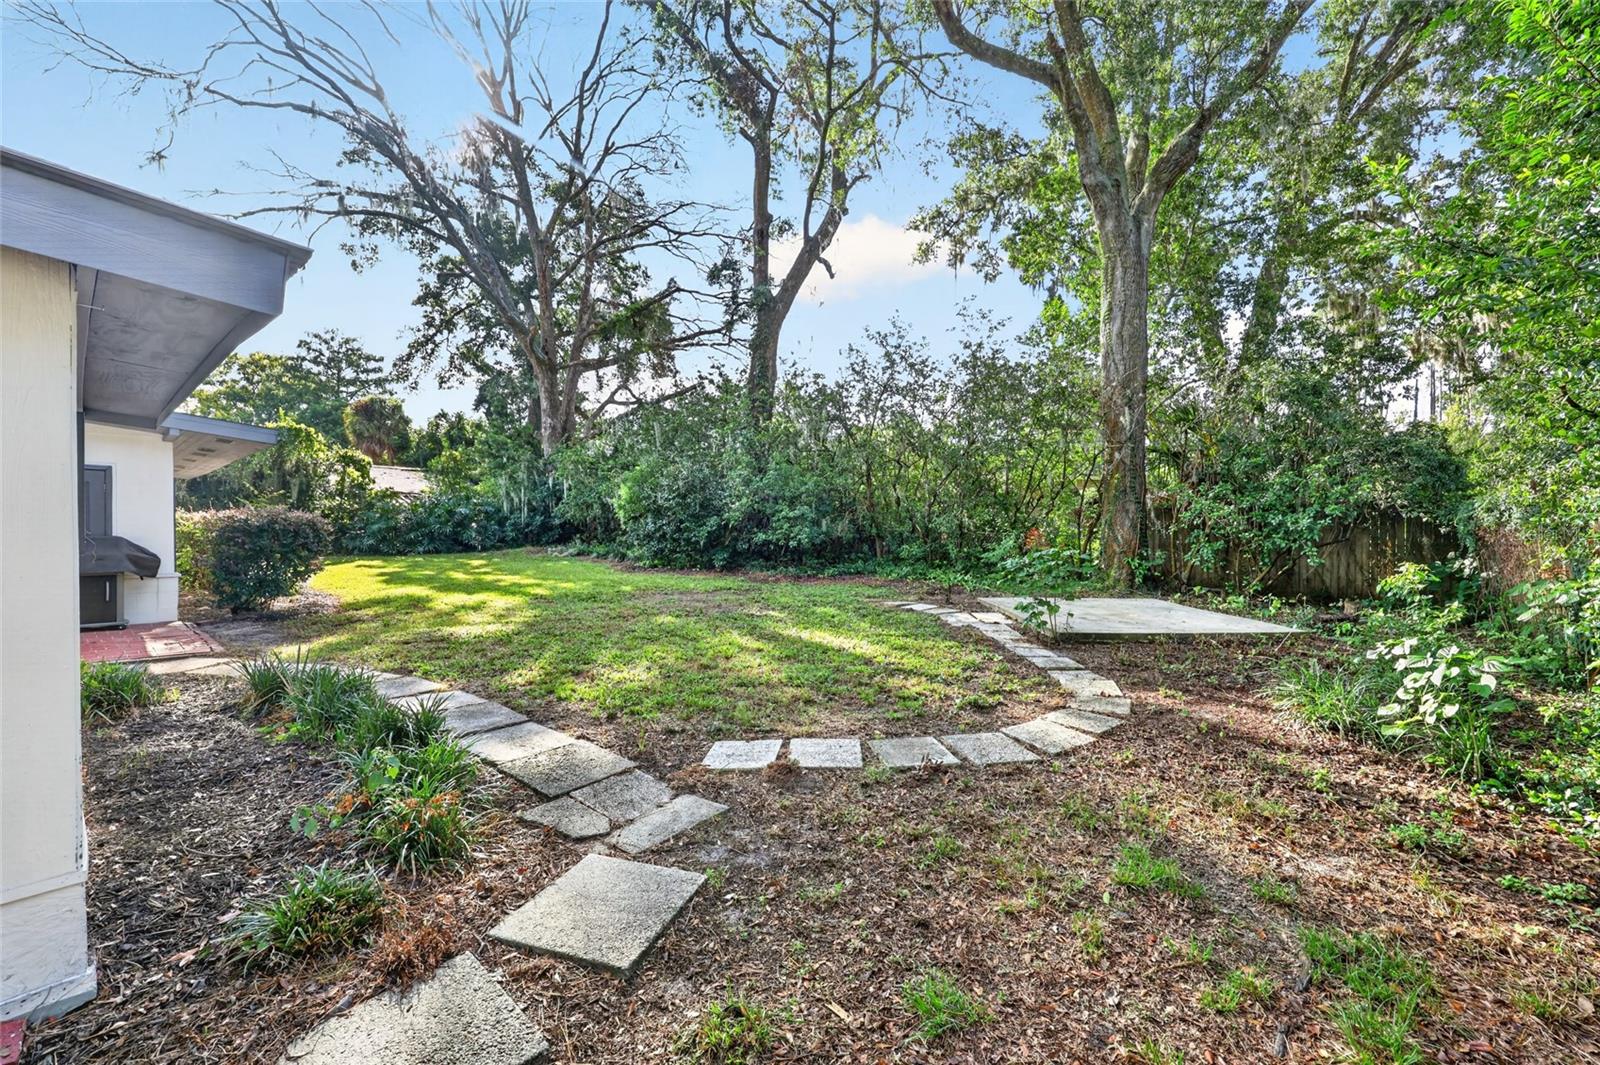
Backyard with a curved stepping-stone path, grassy lawn, mature trees, and dense shrubs.
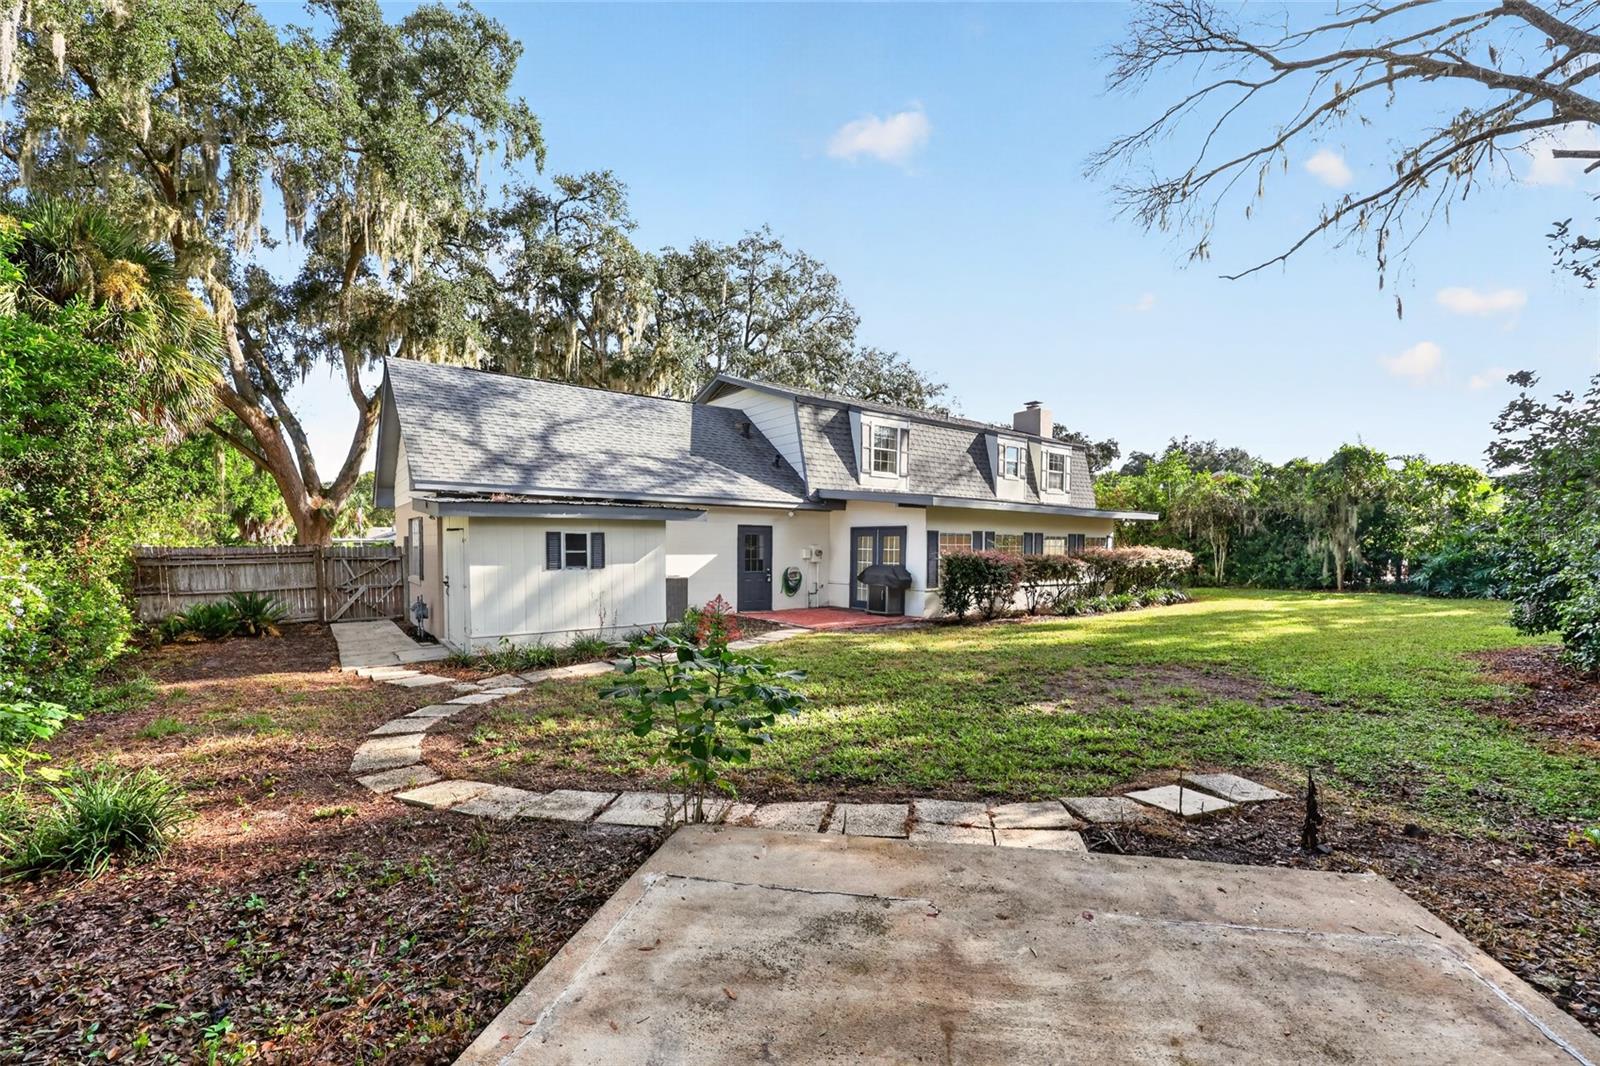
Rear of a two-story house with a broad lawn, concrete patio, and mature trees.
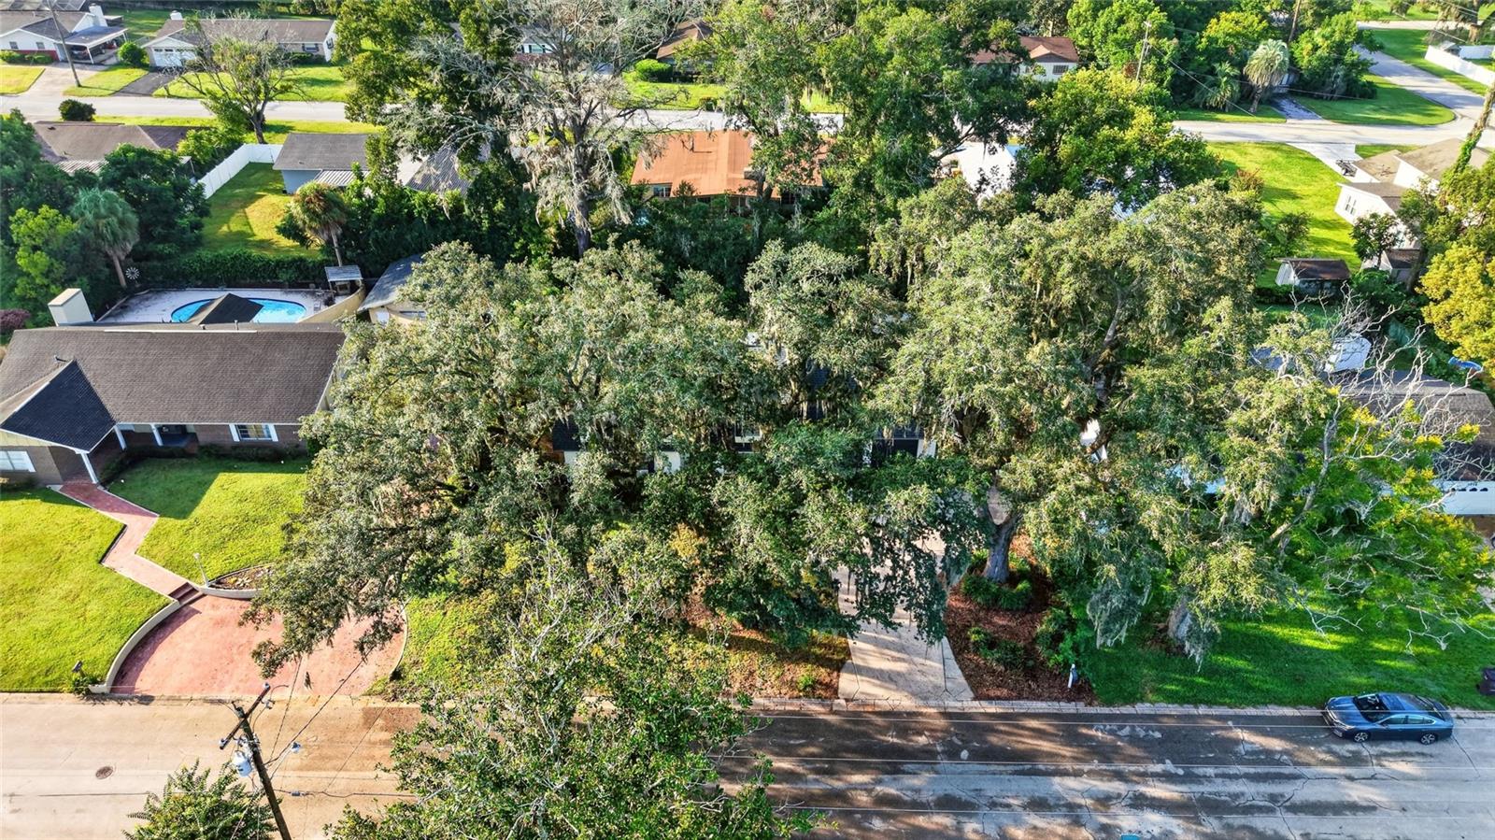
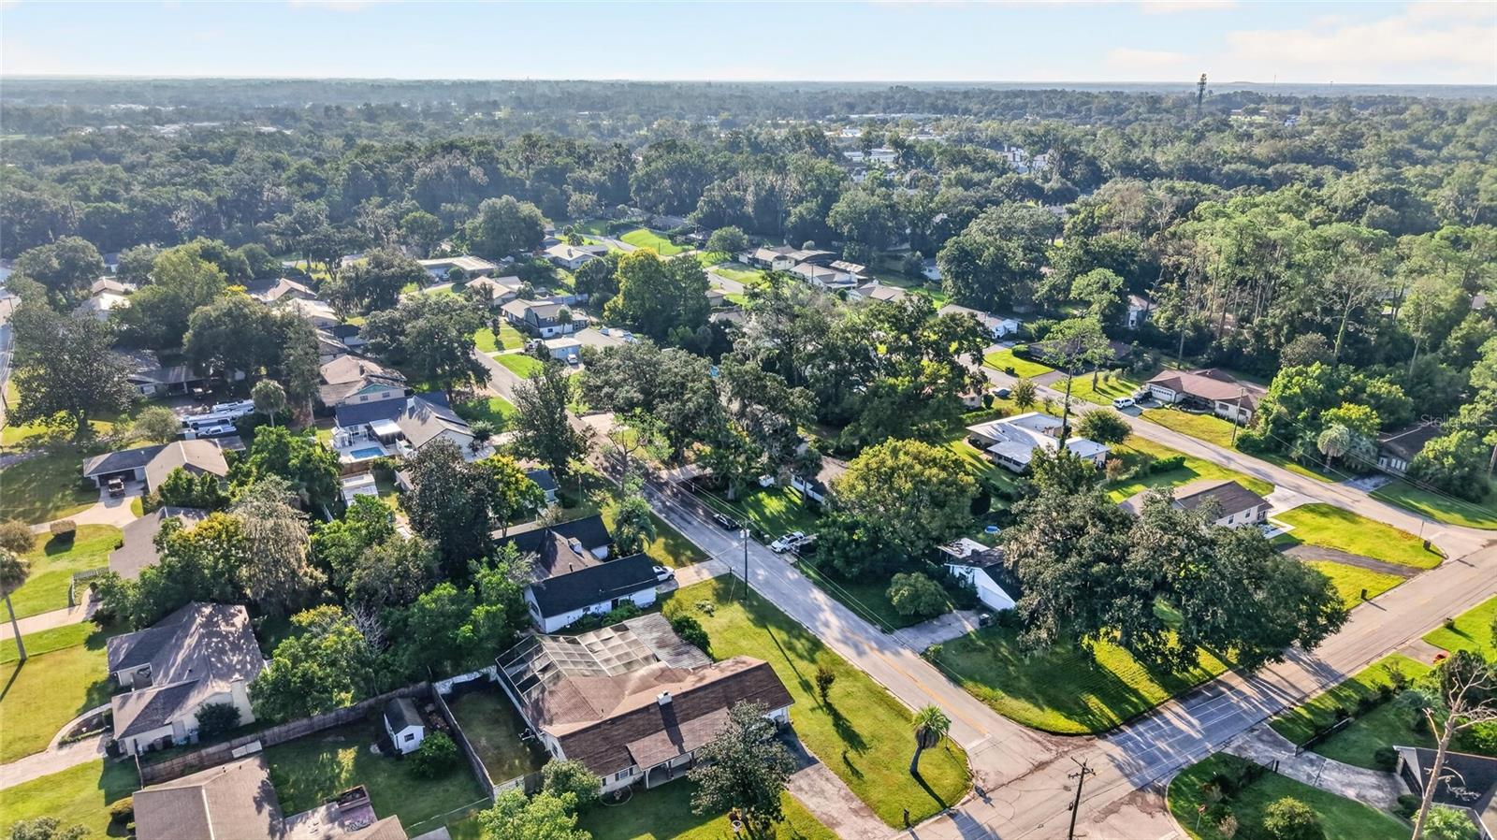
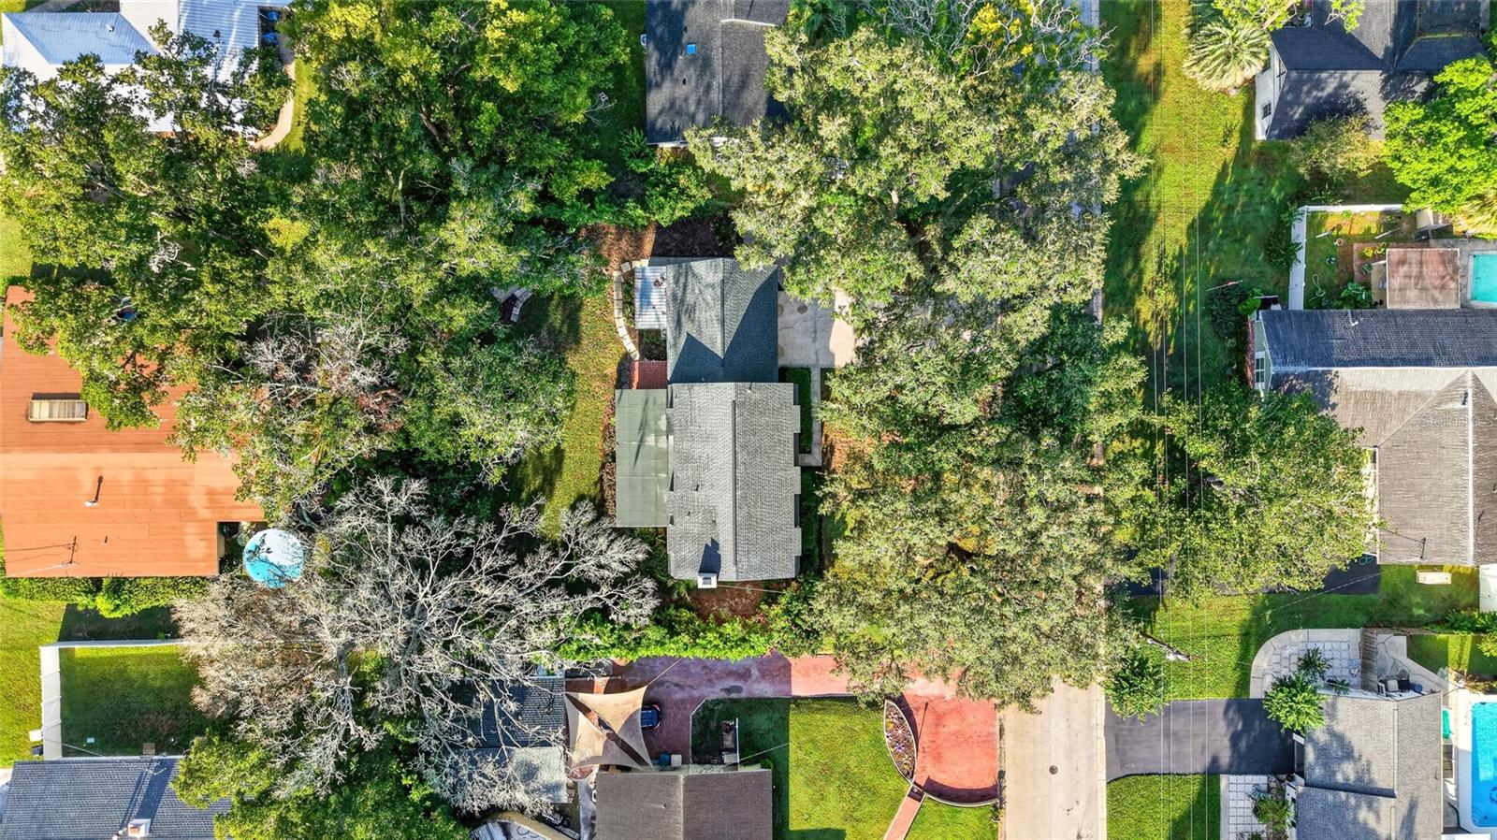
Aerial view of a home largely shaded by mature trees along a residential street.
Aerial view of the home on a leafy lot among neighboring houses.
Aerial view of a leafy neighborhood with detached homes and tree-lined streets.
White-brick house with three dormers, dark shutters, and a two-car garage at dusk.
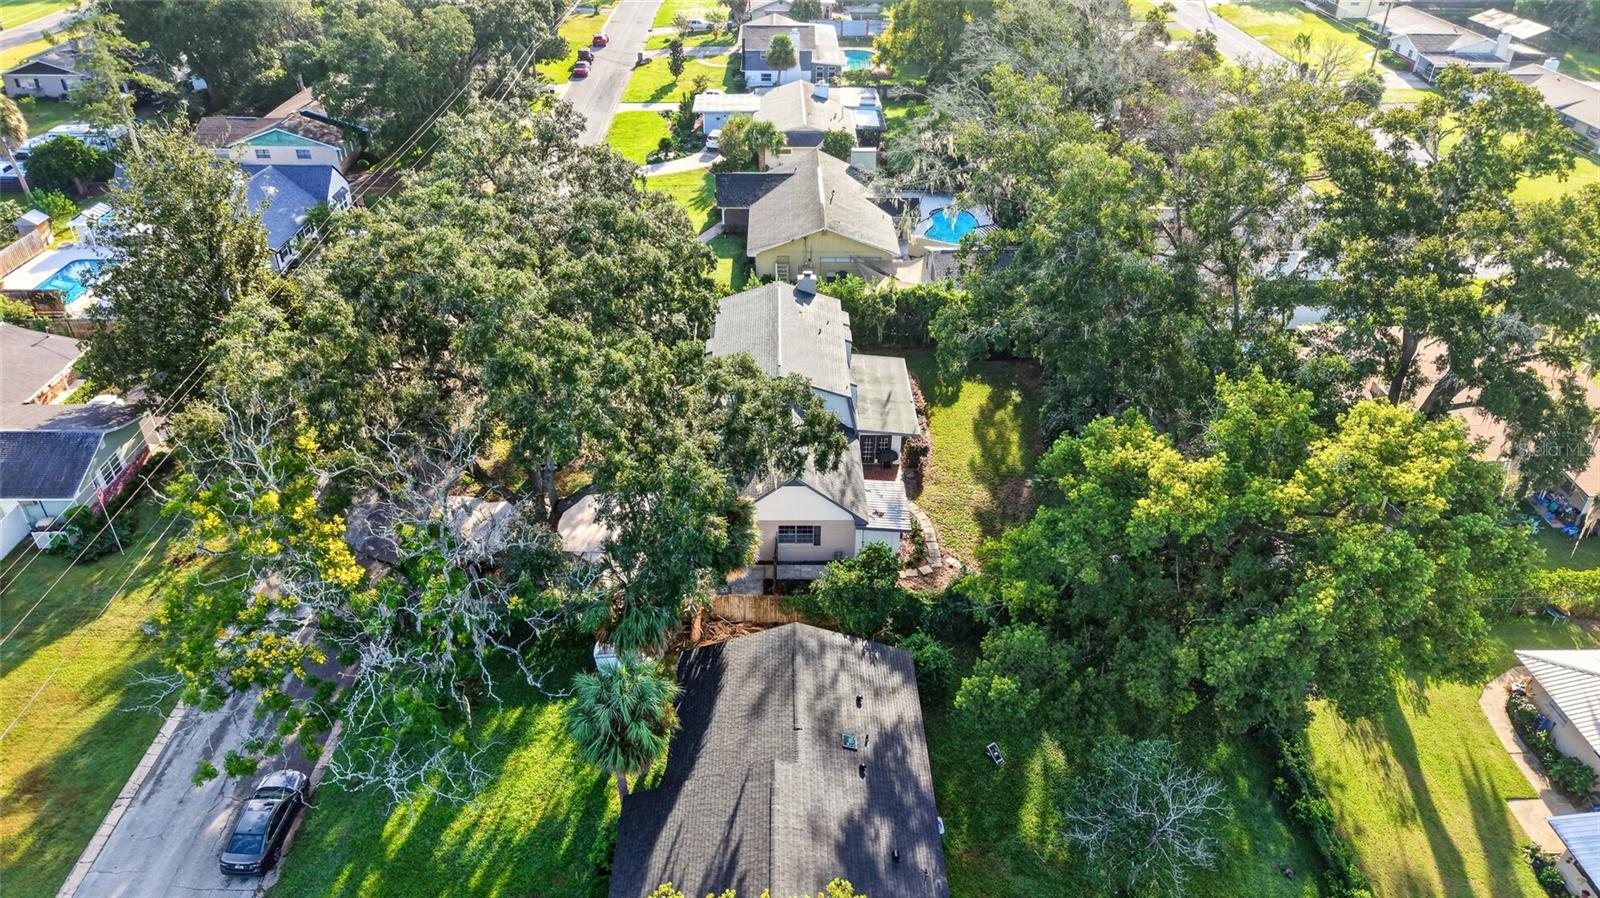
Aerial view of a house on a tree-covered lot among neighboring homes.
SEE ALL PHOTOS
White-brick two-story home with a double garage, broad driveway, and moss-draped oak trees.
White brick two-story house with dark dormers, blue shutters, and a two-car garage.
Cream two-story house with gray shingle roof, dormers, chimney, and a broad tree-shaded lawn.
Kitchen with warm wood cabinetry, granite counters, a central island, and stainless steel appliances.
Furnished living room with a brick fireplace, cream sofas, and wood-look flooring.
Enclosed sunroom with red brick floors, bright windows, and two ceiling fans.
Kitchen with warm wood cabinets, granite countertops, a large island, and stainless steel appliances.
Empty room with warm wood flooring and large curtained windows.
Kitchen with wood cabinetry, granite counters, a central island, and wood flooring.
Bright room with wood flooring, a large window, hanging light, and guitar cases beside a console table.
Bathroom with washer and dryer, toilet, and white sink vanity with wood cabinetry.
Living room with a brick fireplace, white seating, wood-look floors, and a television.
Interior staircase with worn wooden treads, wooden handrails, and white paneled walls.
Hallway with wood floors beside a paneled stairwell and an open doorway to a carpeted room.
Bathroom with a double-sink vanity and tiled bathtub beneath a window.
Empty bedroom with two windows, gray carpet, and a wood-blade ceiling fan.
Empty bedroom with gray carpet, a ceiling fan, and sunlight streaming through the window.
Empty bedroom with beige carpet, a wood-blade ceiling fan, and sunlight streaming through the window.
Bathroom with terracotta tile, a toilet beneath a window, and open closets on both sides.
Bathroom with a wood vanity, illuminated mirror, tan tile and a large window.
Walk-in shower with warm-toned tile, a corner bench, and overhead rain showerhead.
Empty bedroom with beige carpet, mirrored closet doors, and a ceiling fan.
Vacant bedroom with gray carpet, mirrored closet doors, a window, and a ceiling fan.
Empty bedroom with beige carpet, a window with blinds, and a wood-blade ceiling fan.
Bedroom with a black metal bed, ceiling fan, and desk with two monitors beside a window.
Empty sunroom with a red brick floor, white beadboard walls and ceiling, and four windows overlooking greenery.
Enclosed sunroom with brick-pattern tile flooring, large windows, and glass double doors.
Rear patio with brick paving, French doors, and a covered grill beside a white-sided house.
Backyard with a curved stepping-stone path, grassy lawn, mature trees, and dense shrubs.
Rear of a two-story house with a broad lawn, concrete patio, and mature trees.
Aerial view of a home largely shaded by mature trees along a residential street.
Aerial view of the home on a leafy lot among neighboring houses.
Aerial view of a leafy neighborhood with detached homes and tree-lined streets.
White-brick house with three dormers, dark shutters, and a two-car garage at dusk.
Aerial view of a house on a tree-covered lot among neighboring homes.
Courtesy of PREMIER SOTHEBY'S INTERNATIONAL REALTY, Stacey Rollins  Listing Contact: 352-509-6455 
For Sale

2124 NE 7TH ST

2124 NE 7TH ST, OCALA, FL 34470

$349,900
Freshly updated and move-in ready, this spacious four-bedroom, 2.5-bath home offers more than 2,500 square feet in an established Northeast Ocala neighborhood just minutes from downtown. With multiple living spaces, a large, fenced backyard and significant recent improvements, this is a home worth seeing in person. Inside, the floor plan offers plenty of flexibility with a formal dining room, family room, den with fireplace and a sunroom overlooking the backyard. Hardwood flooring, updated LVP and carpeting complement the freshly painted interior, while generous closets and storage make the home as functional as it is comfortable. Major updates include a newer roof installed in 2022, new HVAC system with Lennox digital thermostat, fresh exterior paint and new garage door openers. A Whirlpool washer and dryer also convey with the home. Outside, the fully fenced backyard provides plenty of room for pets, entertaining or simply enjoying the Florida weather. A dedicated concrete pad is ready for a fire pit and seating area. The oversized two-car garage and attached tool shed/workshop provide additional storage and workspace rarely found at this price point. Location is another standout. Approximately one mile from Tuscawilla Park and Eighth Street Elementary and only 1.5 miles from downtown Ocala, the home offers convenient access to restaurants, shopping, parks and everyday amenities. The Appleton Museum, Jervey Gantt Park, AdventHealth Ocala and HCA Florida Ocala Hospital are also just a few miles away. With over 2,500 square feet, four bedrooms, multiple living areas, a fenced backyard, substantial updates and a convenient Northeast Ocala location, this home offers the space and versatility buyers are looking for. Put this one on your must-see list.

4
beds

3
baths

2,508 Sq.Ft. LIVING AREA

0.28 Acres lot

Stacey Rollins

Stacey Rollins

Features & Amenities

Interior

  • total bedrooms4
  • Total bathrooms3
  • full bathrooms2
  • half bathroom1
  • Laundry room Electric Dryer Hookup, Laundry Room, Washer Hookup
  • Flooring Hardwood
  • Fireplace Family Room, Gas
  • APPLIANCES Convection Oven, Cooktop, Dishwasher, Dryer, Exhaust Fan, Freezer, Gas Water Heater
  • other interior Features Ceiling Fans(s), Primary Bedroom Upstairs, Thermostat

Area & Lot

  • Status For Sale
  • Living Area2,508 Sq.Ft.
  • Total Area3,318 Sq.Ft.
  • Lot Area0.28 Acres
  • MLS® IDOM732794
  • TypeResidential
  • YEAR BUILT1968
  • NeighborhoodDowntown Ocala

Exterior

  • STORIES2
  • Garage Space2.0
  • water SourcePublic
  • utilitiesElectricity Connected, Natural Gas Connected, Public, Sewer Connected, Water Connected
  • roofShingle
  • HEAT TYPEElectric, Natural Gas
  • AIR CONDITIONINGCentral Air
  • sewerPublic Sewer
  • SubstructureSlab
  • other exterior FeaturesGarden, Storage

Financial

  • Sales Price$349,900
  • Real Estate Tax $5,596/yr
  • Zoning R1
View Virtual Tour
White brick two-story house with dark dormers, blue shutters, and a two-car garage.

Schedule a Showing

I would love to show you this beautiful property. Please select your preferred date and time below. I will be in touch shortly to confirm your appointment.

Schedule a Showing

I would love to show you this beautiful property. Please select your preferred date and time below. I will be in touch shortly to confirm your appointment.

Thank you for your interest in 2124 NE 7TH ST, OCALA, FL 34470. We are reviewing your request and will be in touch shortly!

Mortgage Calculator

Estimate your monthly mortgage payment, including the principal and interest, property taxes, and HOA. Adjust the values to generate a more accurate rate.

All estimates are provided for informational purposes only. Actual amounts may vary.
$0,000 Your Payment 20 15 65
$0,000 Your Payment

Downtown Ocala

Explore

Work With Stacey

Stacey Rollins is dedicated to helping you find your dream home and assisting with any selling needs you may have. Contact Stacey today to start your home searching journey!

Follow Me on Instagram