Property photo 1
Property photo 2
Property photo 3
Property photo 4
Property photo 5
3 Beds
4 Baths
3,210 sqft

$979,500

8938 WILD DUNES DR, SARASOTA FL, 34241

Price per sqft$305.14
Built in1993
Property size3,210 sqft
Property typeResidential
Courtesy of COLDWELL BANKER REALTY, Lynne Zettergren  Listing Contact: 941-366-8070

Overview

Active

Listed Oct 21, 2026

Updated 2h ago

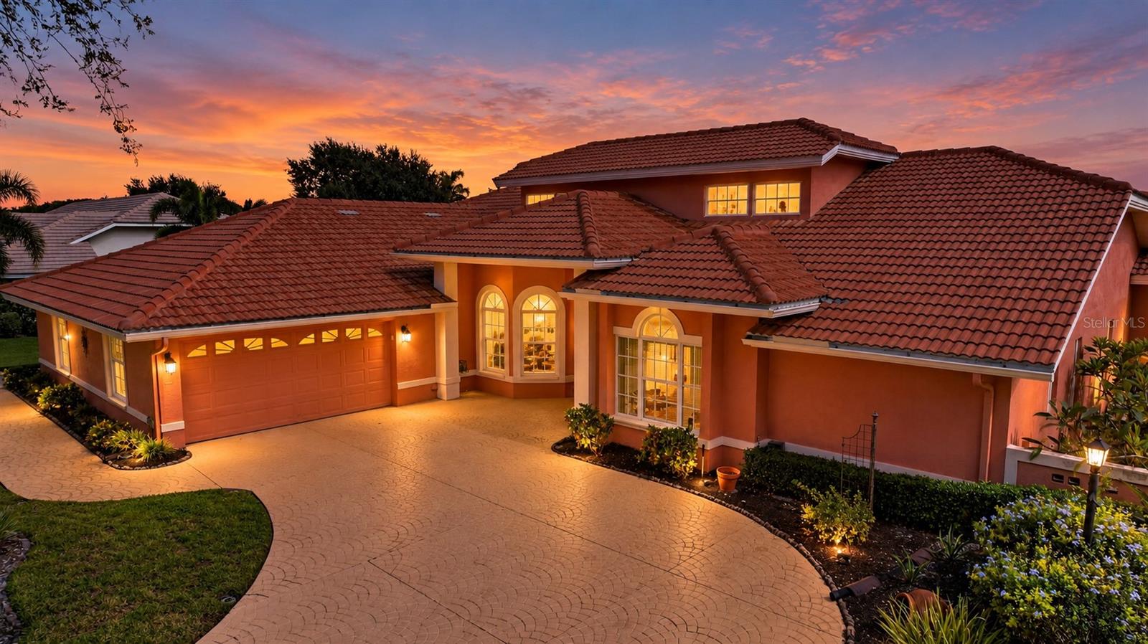
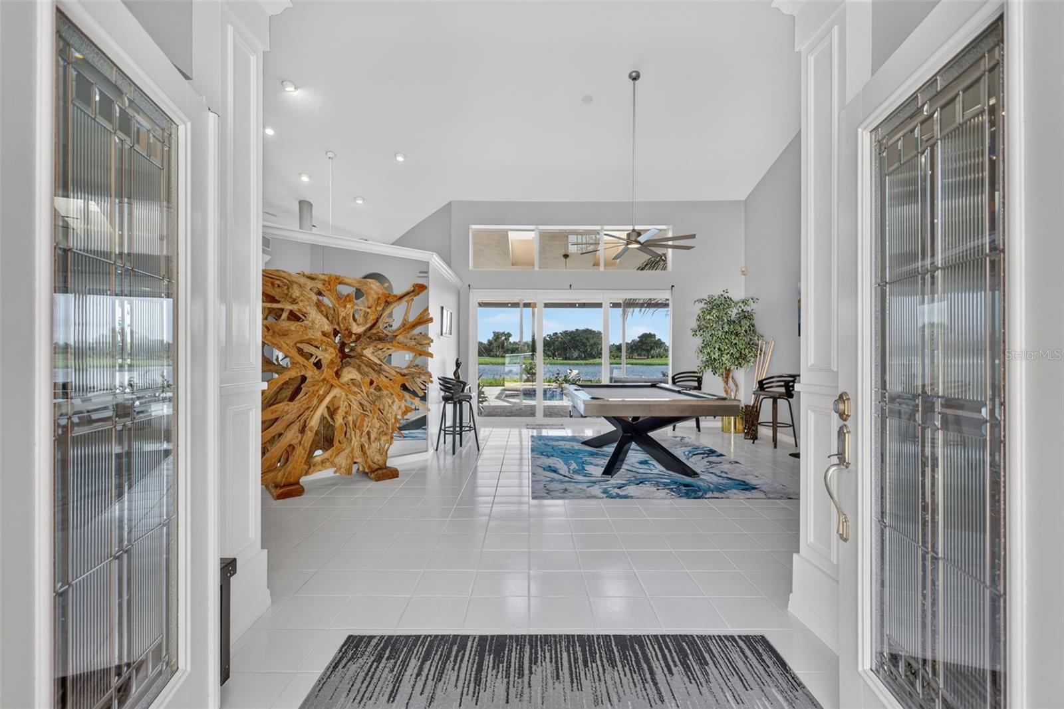
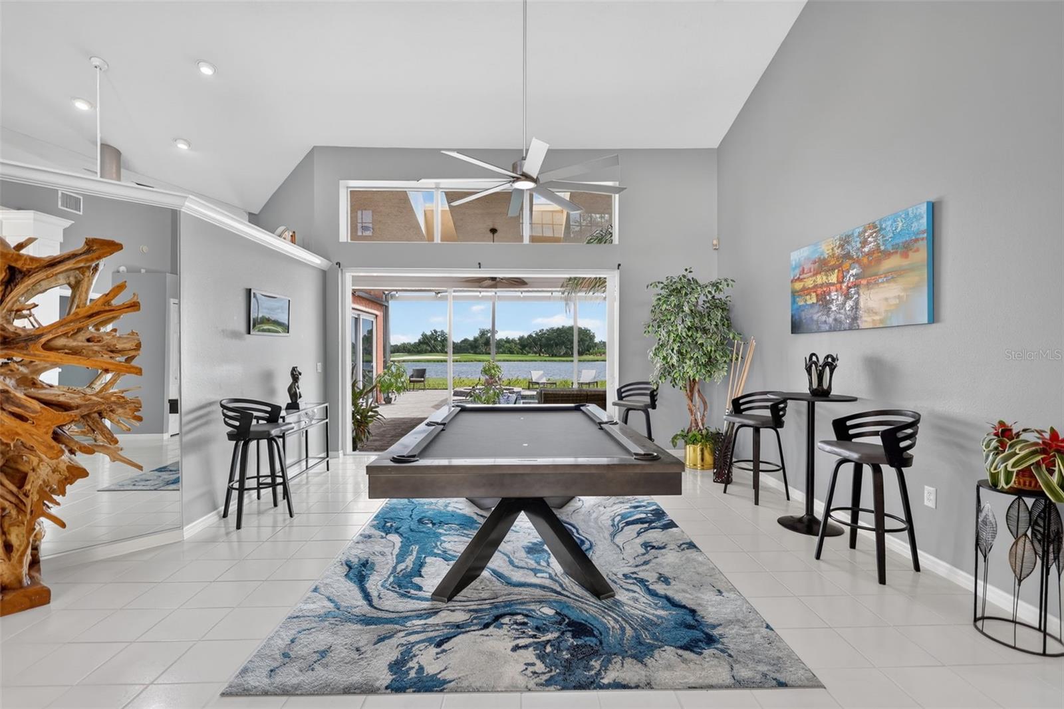
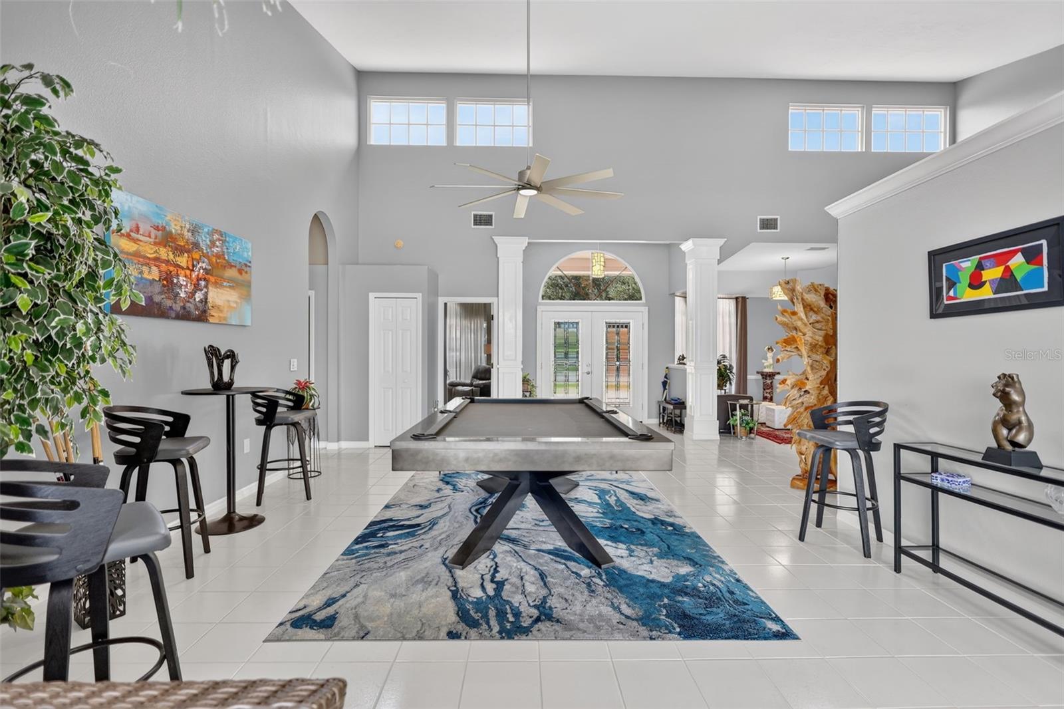
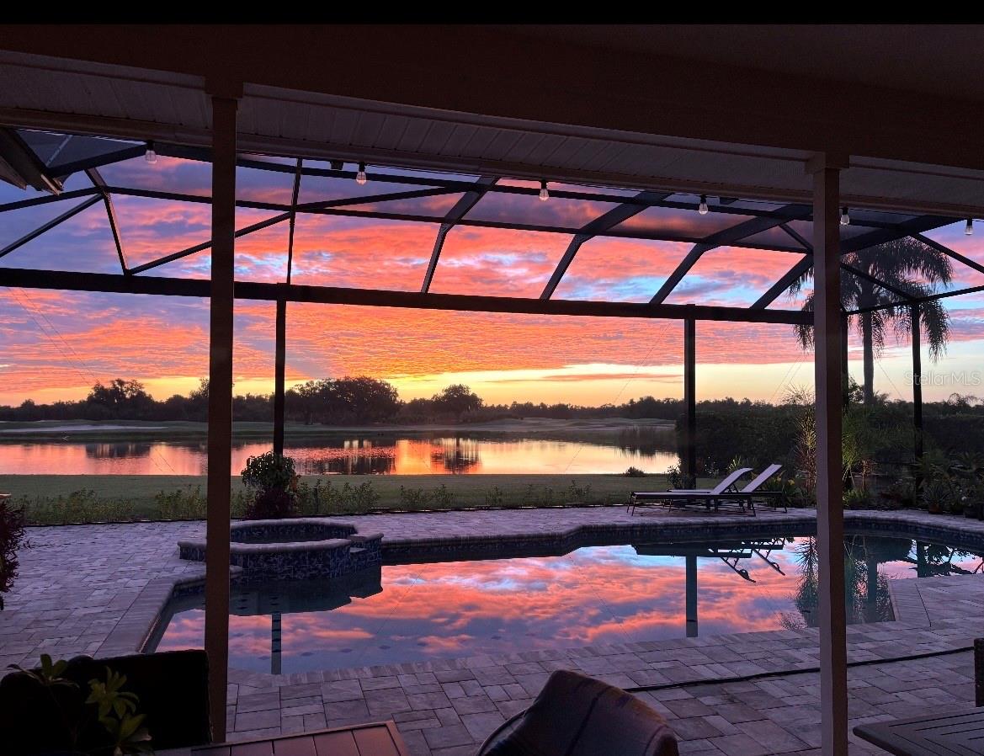
**Panoramic & Peaceful VIEWS, Exceptional PRIVACY and the coveted Florida Lifestyle in The Preserve at Misty Creek** Spacious living, timeless architecture and unparalleled water and golf course views come together in one of Sarasota's established gated communities. Situated on nearly half an acre, this custom John Cannon-built residence offers 3,210 square feet of thoughtfully designed, single-level living with three bedrooms, two full bathrooms, two half bathrooms and a separate den/office (can add a 4th bedroom). With an abundance of natural light, beautiful clerestory windows and voluminous vaulted ceilings found in nearly every room. Thoughtful architectural details, accent lighting, updated ceiling fans and lighting fixtures, and a cushioned, countertop bay window contribute to the home's inviting character. The formal living and dining rooms provide sophisticated spaces for entertaining, while the split-bedroom floor plan offers ever needed privacy for its residents and guests alike. An open kitchen and family room blend to form the heart of the home. Features of the kitchen include a large center island, granite countertops, stainless steel appliances, glass-front upper cabinetry, convenient cabinet pull-outs and generous preparation and storage space. The adjoining family room offers custom built-ins, a beautiful gas fireplace and an expansive mirrored wet bar creating the perfect setting for casual gatherings. The generous primary suite is a private sanctuary accented by clerestory windows exchanging light between bed and bath. Additional features include a walk-in closet, dual vanities, an oversized double-size Jacuzzi soaking tub and a separate shower. *What truly sets this property apart is the VIEW and the extraordinary outdoor living experience.* With no rear neighbors, the home overlooks peaceful water, natural wildlife and the ninth-hole fairway and green of Misty Creek Golf Club. The spectacular setting is enhanced by a beautifully updated outdoor entertainment area, featuring a new swimming pool/spa and pavers completed in 2020 and a brand-new pool cage installed in 2025 with panoramic Clear-View screening. Skylights in the lanai bring additional natural light, while an outdoor shower and convenient outdoor half bathroom add to the functionality of this exceptional outdoor retreat. Hurricane-impact windows and doors were installed in 2022, complemented by Teflon hurricane shades for additional storm protection and the convenience of not having to move the outdoor furniture into the house or garage should a storm roll in. Air-conditioning systems were replaced in 2019, and a 2015 roof provides reassurance. An oversized three-car tandem garage provides abundant room for vehicles and storage. A separate, air-conditioned golf cart garage adds a level of convenience seldom found in comparable properties. Located within the 24-hour gated Preserve at Misty Creek, residents enjoy a soothing, peaceful setting surrounded by established landscaping, abundant wildlife and the beauty of the Misty Creek Golf Club. Golf membership is optional, allowing homeowners to enjoy the community without a mandatory club commitment. Conveniently positioned near shopping, dining, parks and the many attractions of Sarasota, including its vibrant downtown and world-renowned Gulf Coast beaches, this property offers an appealing combination of privacy, convenience and Florida living. Schedule your private showing and experience it for yourself.

$6,517/mo

Est. mortgage payment based on a $979,500 home price.

All estimates are provided by Luxury Presence for informational purposes only. Actual amounts may vary.

Additional information

MLS® ID
A4710173

Interior Features

Bedrooms
3
Bathrooms
4
Fireplace
Yes
Cooling
Yes
Heating
Yes
Basement
No

Exterior Features

Lot Size
0.43 Acres

Other Property Details

Taxes
$5,296
Tax Frequency
Annually
Association Fee Frequency
Monthly
Garage
Yes
View
Yes
Municipality
37S
Pets Allowed
Yes
Pool
Yes
55+/Senior Community
No

Listings courtesy of Stellar MLS as distributed by MLS GRID

All information deemed reliable but not guaranteed and should be independently verified. All properties are subject to prior sale, change or withdrawal. Neither listing broker(s) nor Stacey Rollins shall be responsible for any typographical errors, misinformation, misprints and shall be held totally harmless. Properties displayed may be listed or sold by various participants in the MLS. 

Based on information submitted to the MLS GRID as of 3:57 AM UTC on 10/23/2026. All data is obtained from various sources and may not have been verified by broker or MLS GRID. Supplied Open House Information is subject to change without notice. All information should be independently reviewed and verified for accuracy. Properties may or may not be listed by the office/agent presenting the information.

©2026 Stellar MLS . All rights reserved.

DMCA Notice

Powered by Luxury Presence