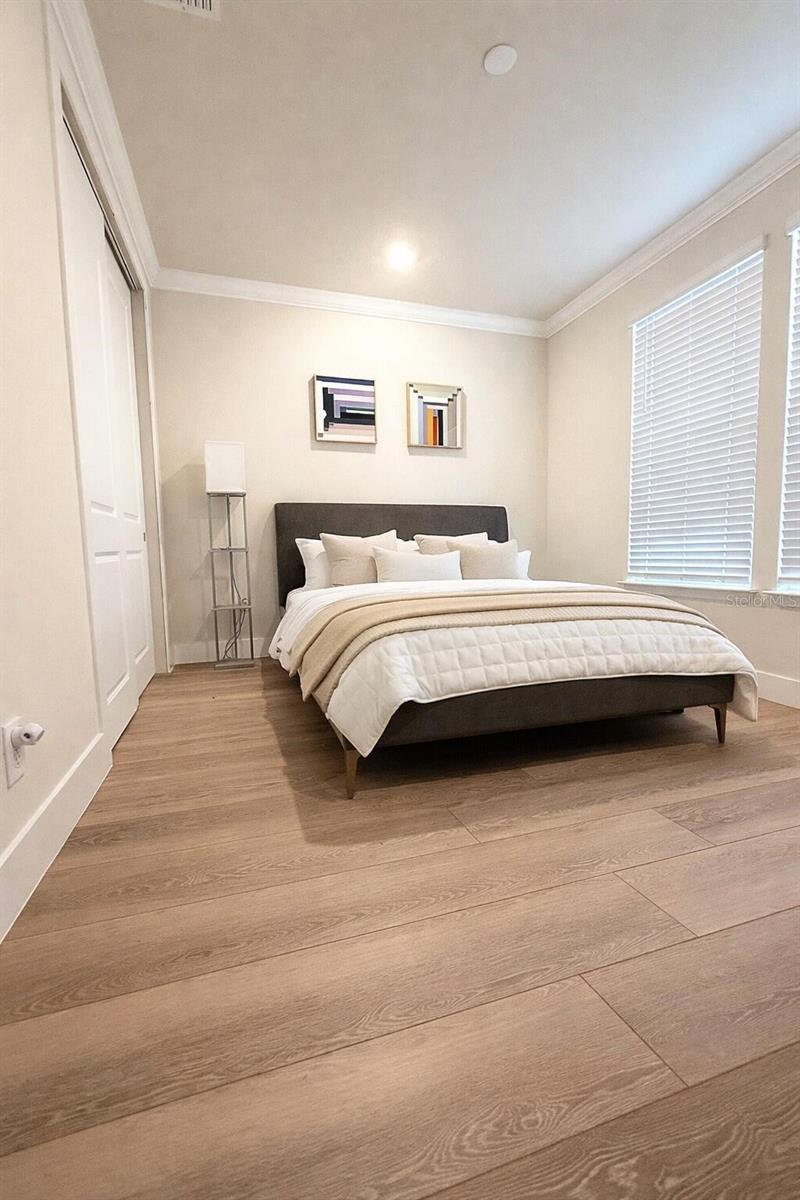
Property photo 1
Property photo 2
Property photo 3
Property photo 4
Property photo 5
3 Beds
2 Baths
1,881 sqft

$519,900

6562 BARNSTORM WAY, ST CLOUD FL, 34771

Price per sqft$276.40
Built in2023
Property size1,881 sqft
Property typeResidential
Courtesy of BEYCOME OF FLORIDA LLC, Steven Koleno  Listing Contact: 844-239-2663

Overview

Active

Listed Oct 22, 2026

Updated 1h ago

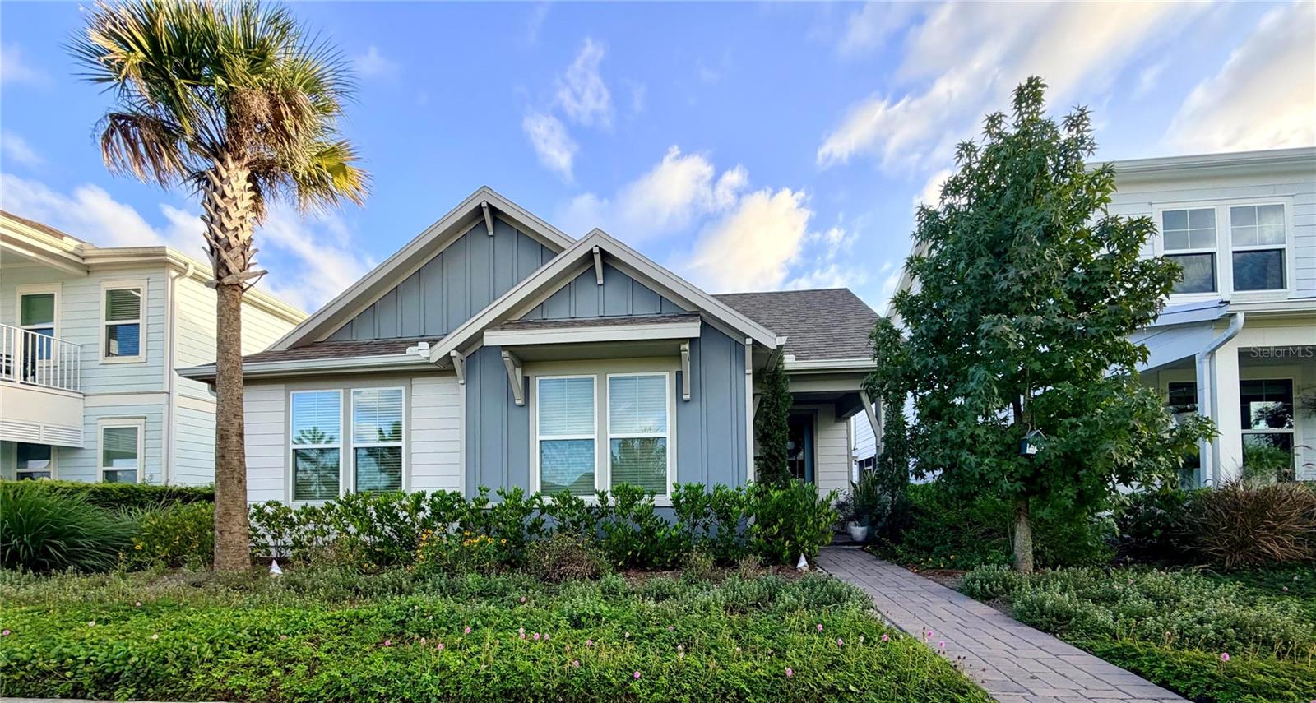
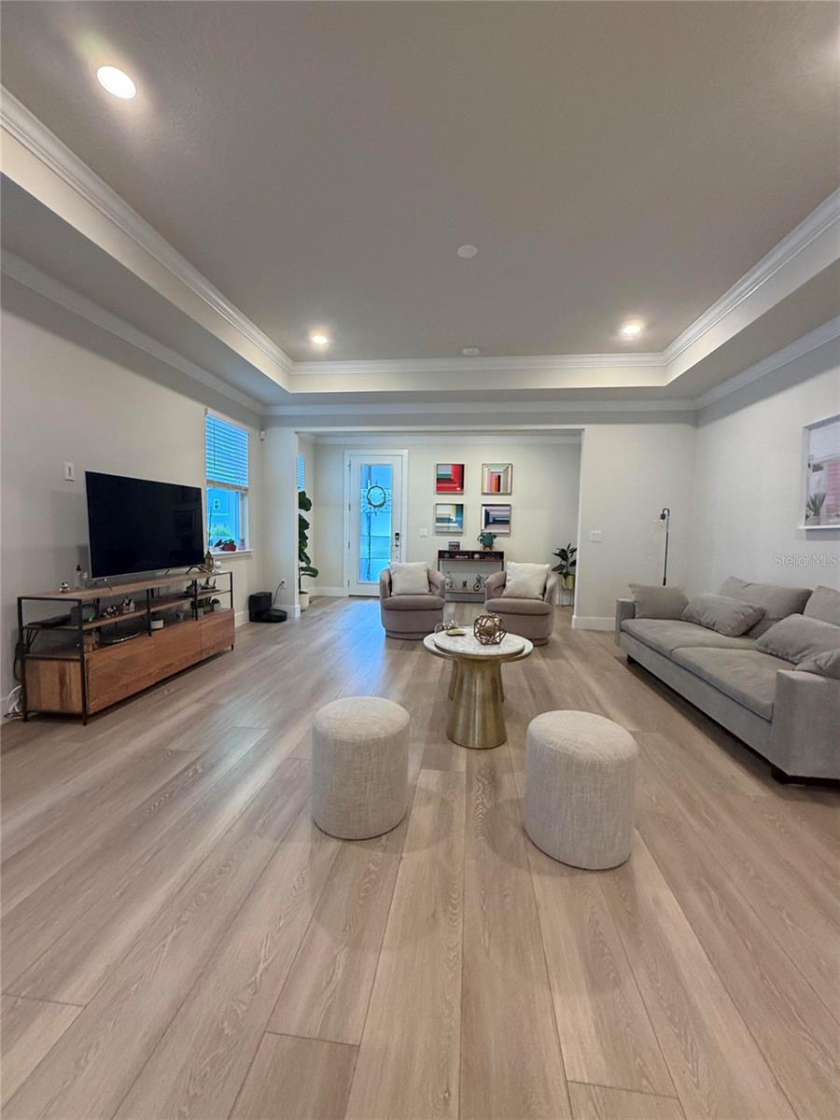
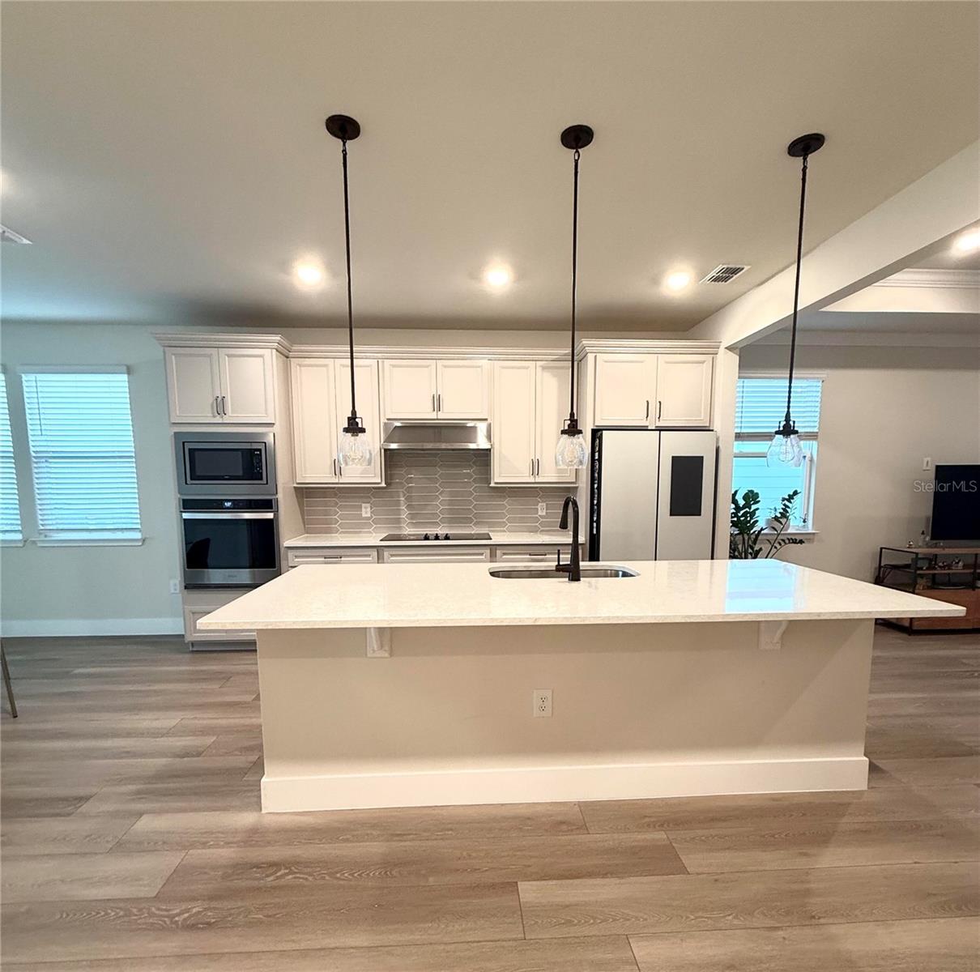
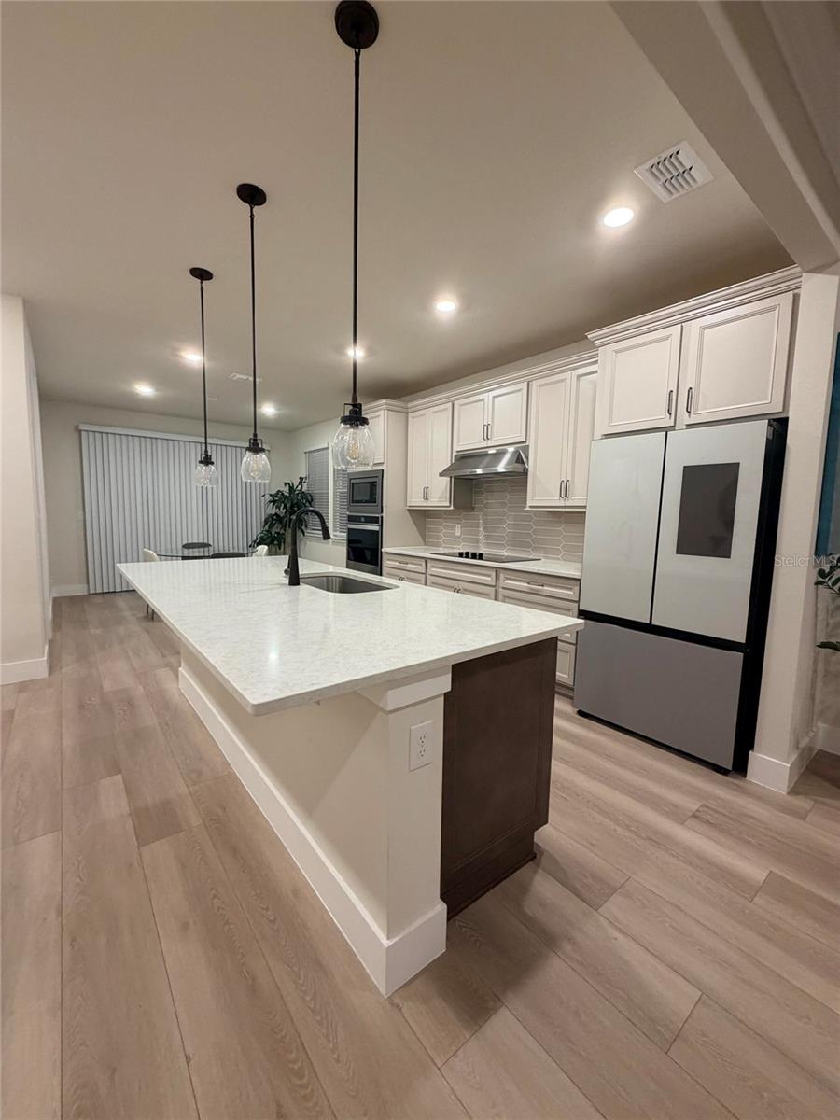
The Bordeaux is a spacious single-story home ideally situated across from a park with scenic water views. This 3-bedroom, 2-bathroom home features an open-concept kitchen, café and gathering room, a covered lanai, and a rear-facing attached 2-car garage equipped with overhead ceiling storage racks and a Tesla electric vehicle charger. The beautifully appointed kitchen is the heart of the home, showcasing built-in stainless-steel appliances, an oversized center island, a generous walk-in pantry, Glacier Gray and Burlap cabinetry with gunmetal hardware, a stylish gray picket-tile backsplash, stunning Lusso quartz countertops, and elegant pendant lighting. The laundry room features upgraded Glacier Gray cabinetry and quartz countertops, complementing the elevated finishes of the kitchen. Thoughtfully designed with a split-bedroom floor plan, the home provides two secondary bedrooms and a full bathroom toward the front, providing flexibility for family, guests, or a home office. Privately situated at the rear, the owner's suite serves as a relaxing retreat, complete with a spacious walk-in closet and an en-suite bathroom featuring an oversized walk-in shower, a private water closet, and a dual-sink Glacier Gray vanity topped with Blanco Maple quartz. Designer-curated upgrades elevate the home, including a striking glass-inlay front door, 42-inch soft-close cabinetry, quartz countertops throughout, a tray ceiling in the gathering room, an upgraded owner's bathroom, and luxury vinyl plank flooring throughout. Enjoy energy-saving potential with owned Tesla solar panels and the convenience of an included EV charger, making it easy to charge your electric vehicle at home. The HOA adds even more value, covering internet and access to community amenities, including a pool, playground, and cabana. With its well-designed layout, refined finishes, modern conveniences, and inviting community amenities, this home delivers a wonderful blend of functionality and everyday living.

$3,459/mo

Est. mortgage payment based on a $519,900 home price.

All estimates are provided by Luxury Presence for informational purposes only. Actual amounts may vary.

Additional information

MLS® ID
O6451887

Interior Features

Bedrooms
3
Bathrooms
2
Cooling
Yes
Heating
Yes
Basement
No

Exterior Features

Lot Size
0.18 Acres

Other Property Details

Taxes
$5,667
Tax Frequency
Annually
Association Fee Frequency
Monthly
Garage
Yes
Municipality
25
55+/Senior Community
No

Listings courtesy of Stellar MLS as distributed by MLS GRID

All information deemed reliable but not guaranteed and should be independently verified. All properties are subject to prior sale, change or withdrawal. Neither listing broker(s) nor Stacey Rollins shall be responsible for any typographical errors, misinformation, misprints and shall be held totally harmless. Properties displayed may be listed or sold by various participants in the MLS. 

Based on information submitted to the MLS GRID as of 4:54 AM UTC on 10/23/2026. All data is obtained from various sources and may not have been verified by broker or MLS GRID. Supplied Open House Information is subject to change without notice. All information should be independently reviewed and verified for accuracy. Properties may or may not be listed by the office/agent presenting the information.

©2026 Stellar MLS . All rights reserved.

DMCA Notice

Powered by Luxury Presence